



Sold
Sold four-bedroom village house in Subirats with garden and garage/workshop
Subirats
General description
- 3 storeys, House
- 4
- 200 m²
- 1991


Description
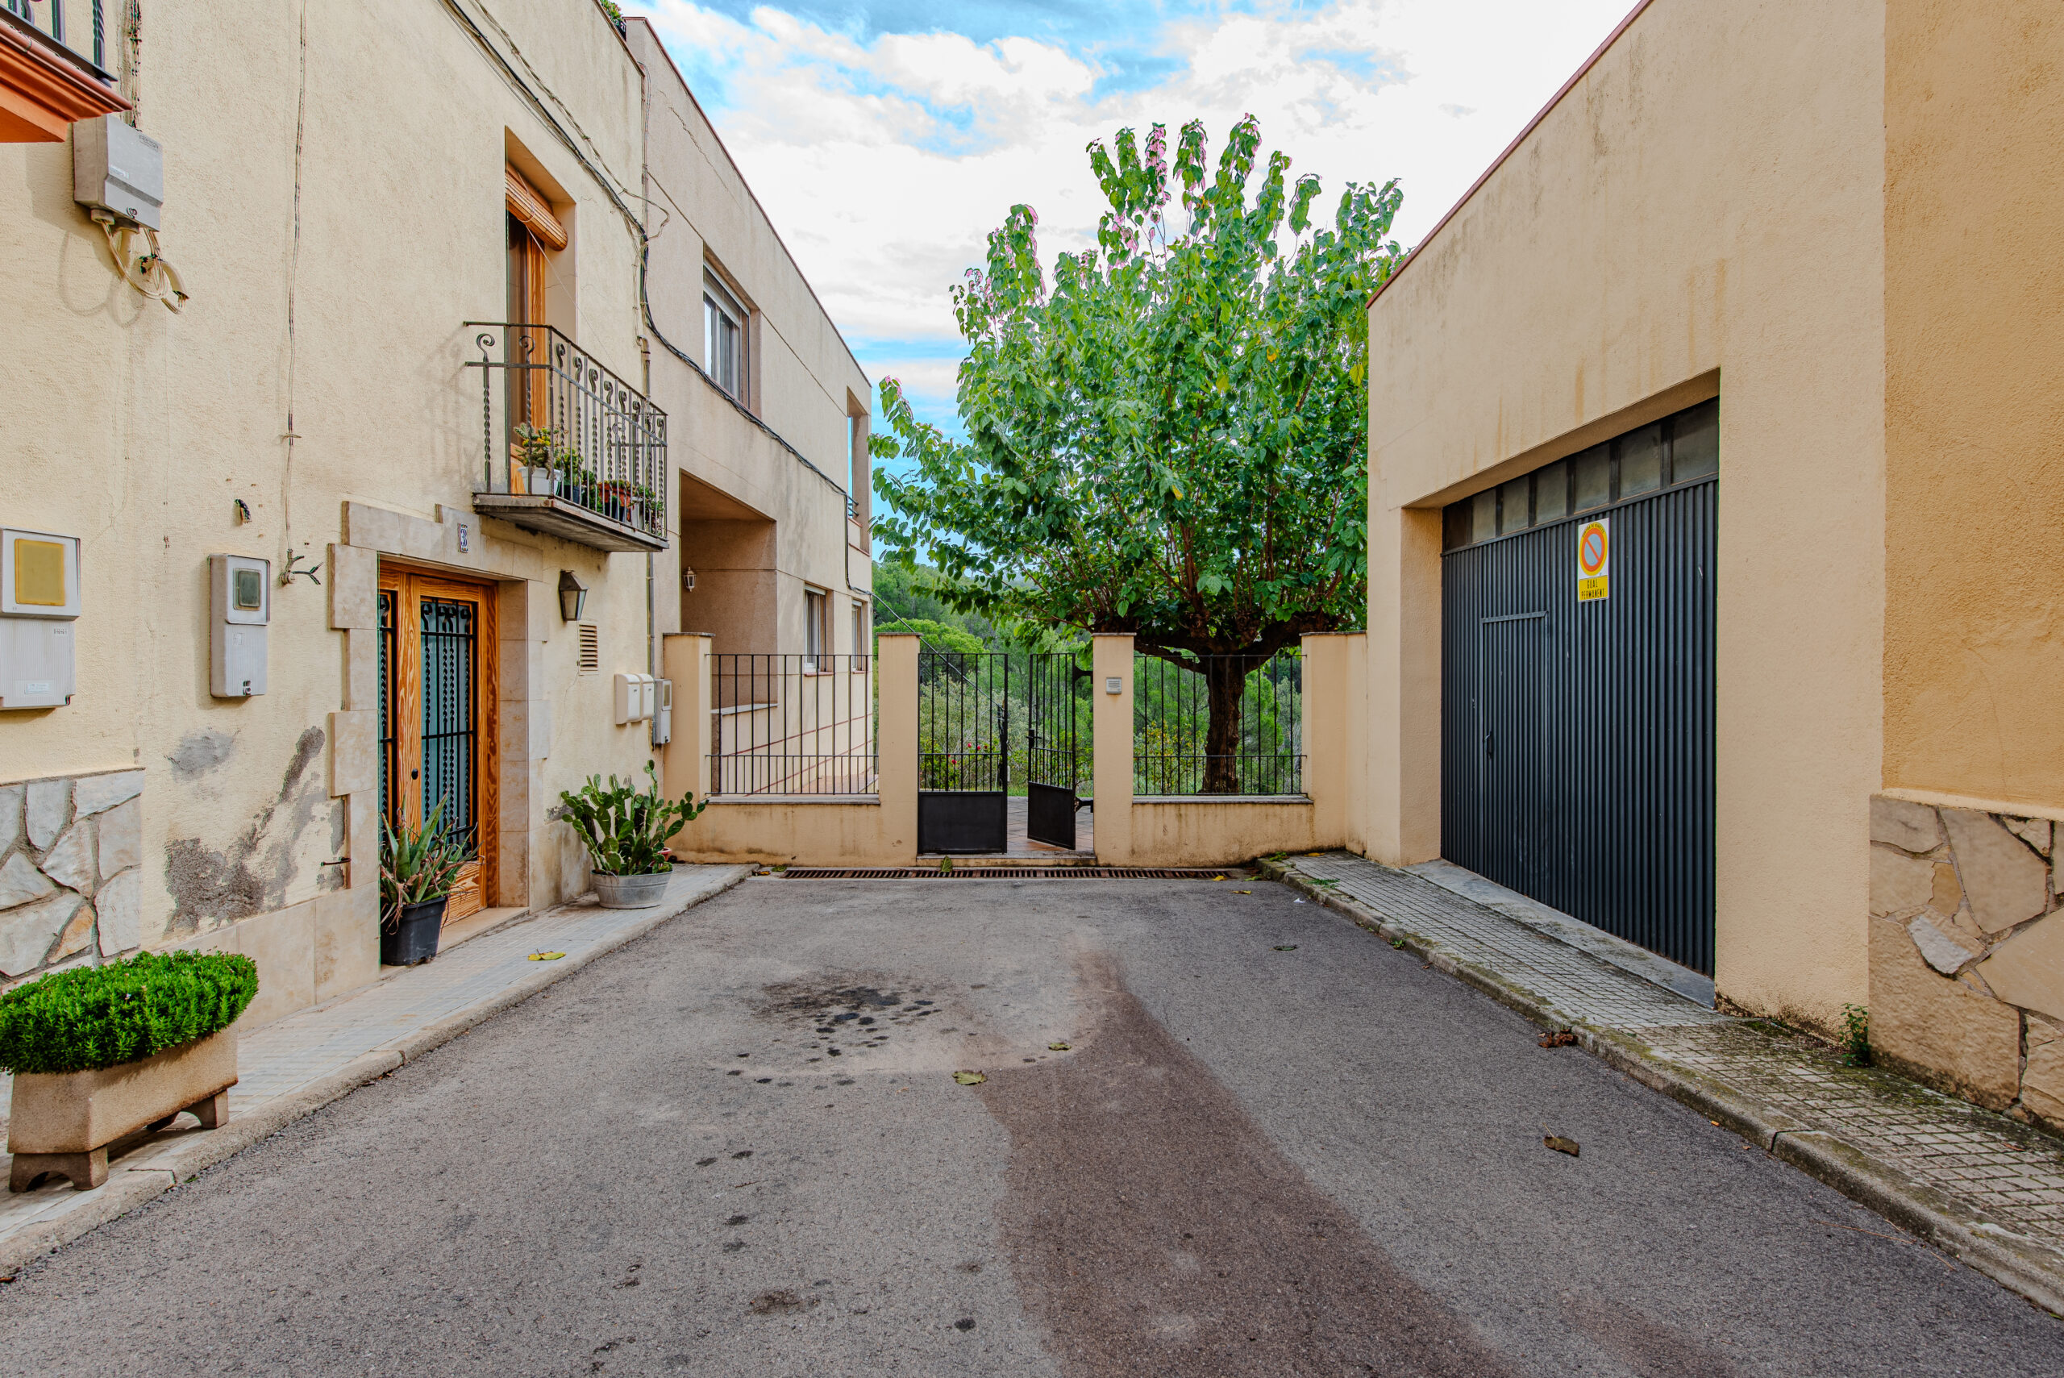
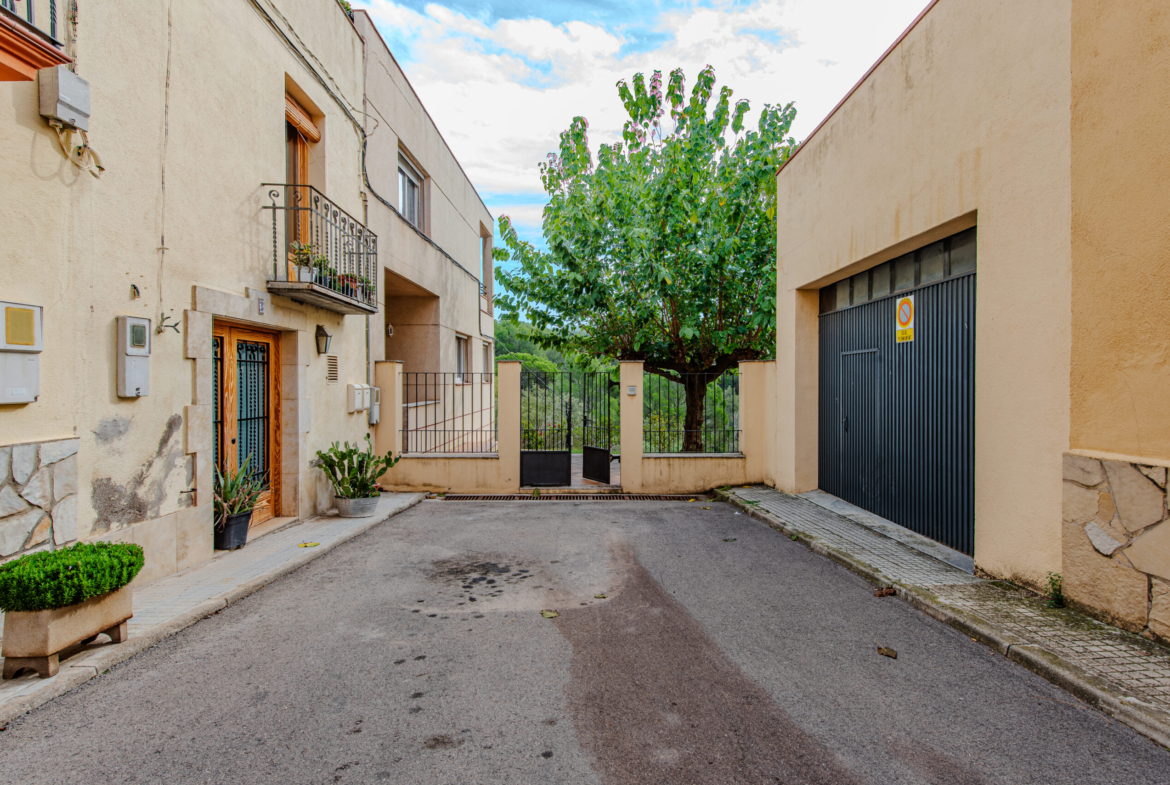
Three-sided village house located in Can Batista, Subirats (Alt Penedès, Barcelona Province). The property is just 10 km from Sant Sadurní d’Anoia.
- Built in 1991, offering 200 m² of usable floor area and 241 m² of built area.
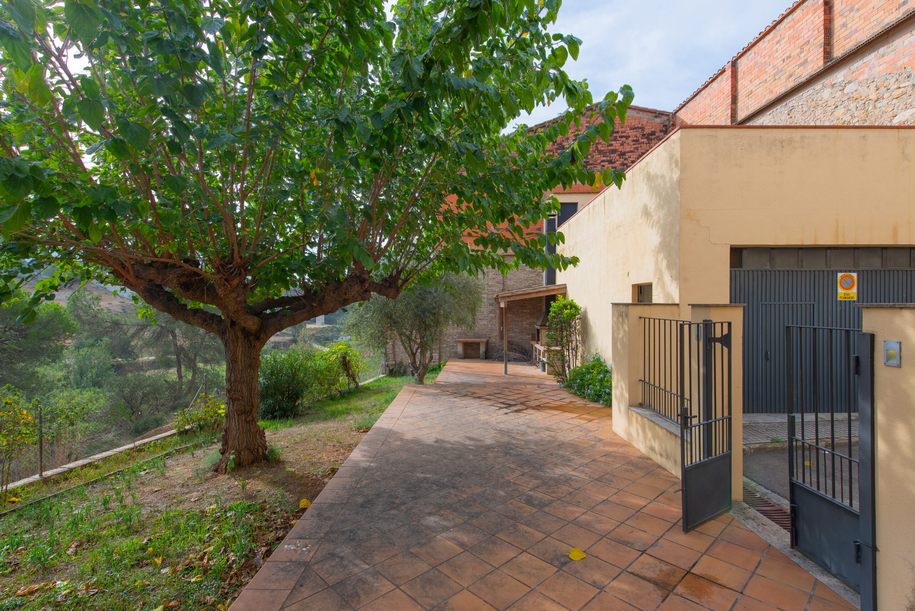
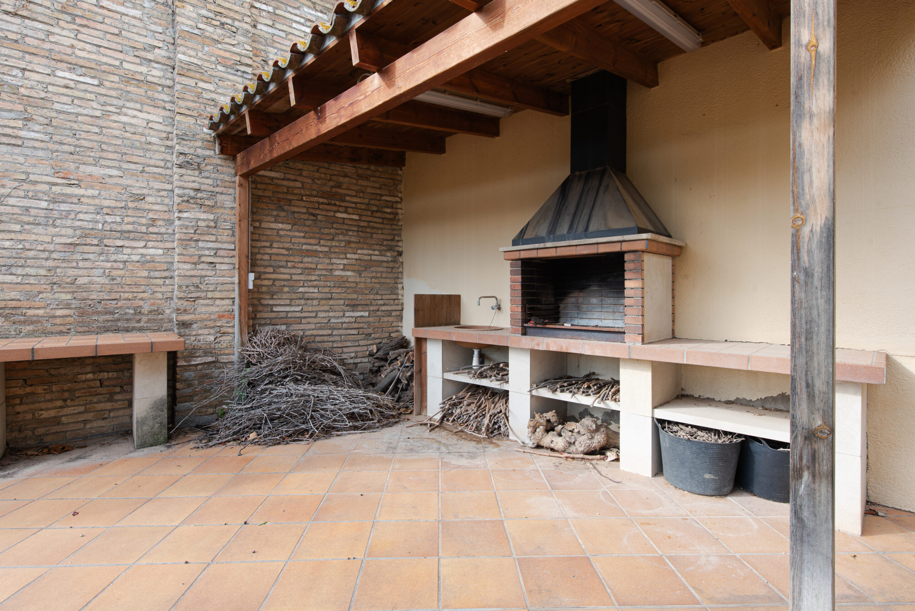
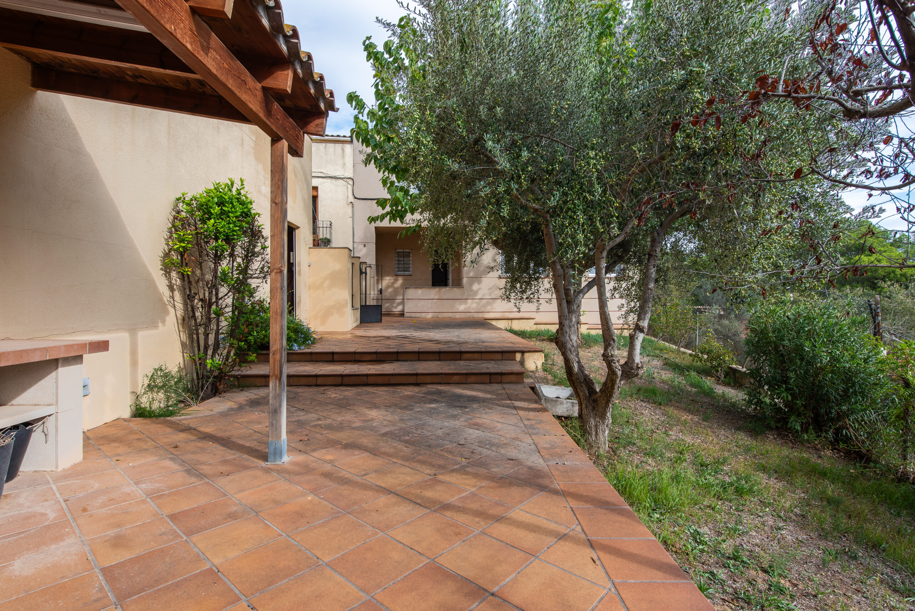
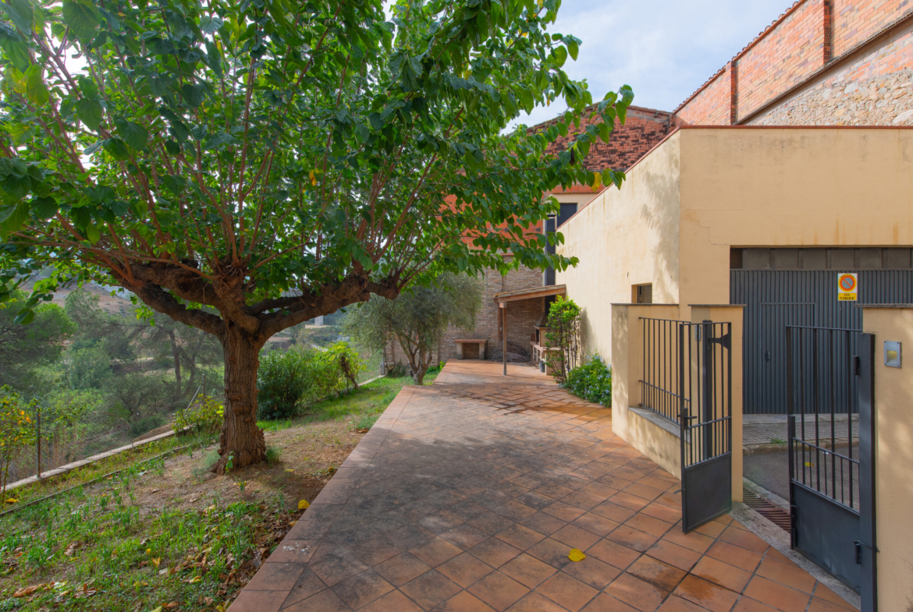
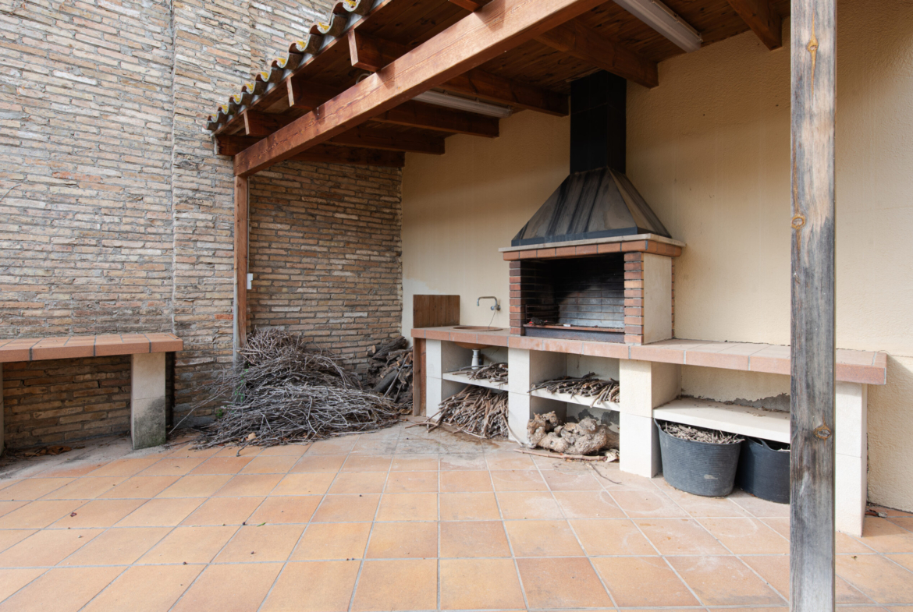
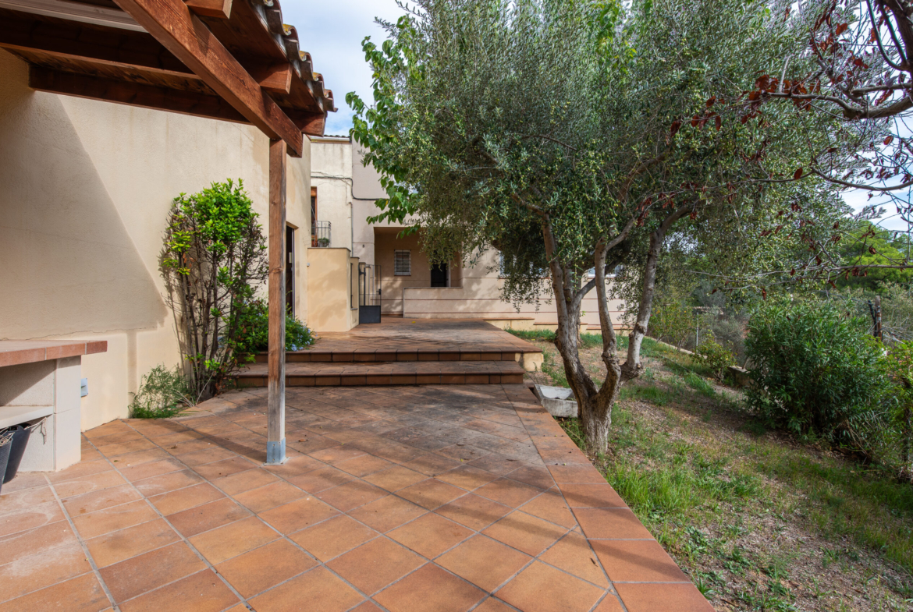
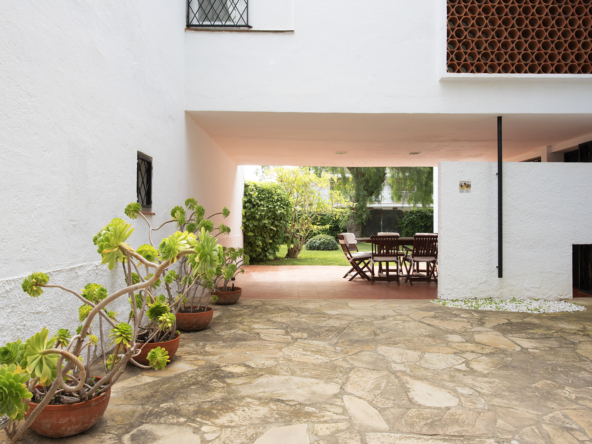
- 105 m² garden with a barbecue area.
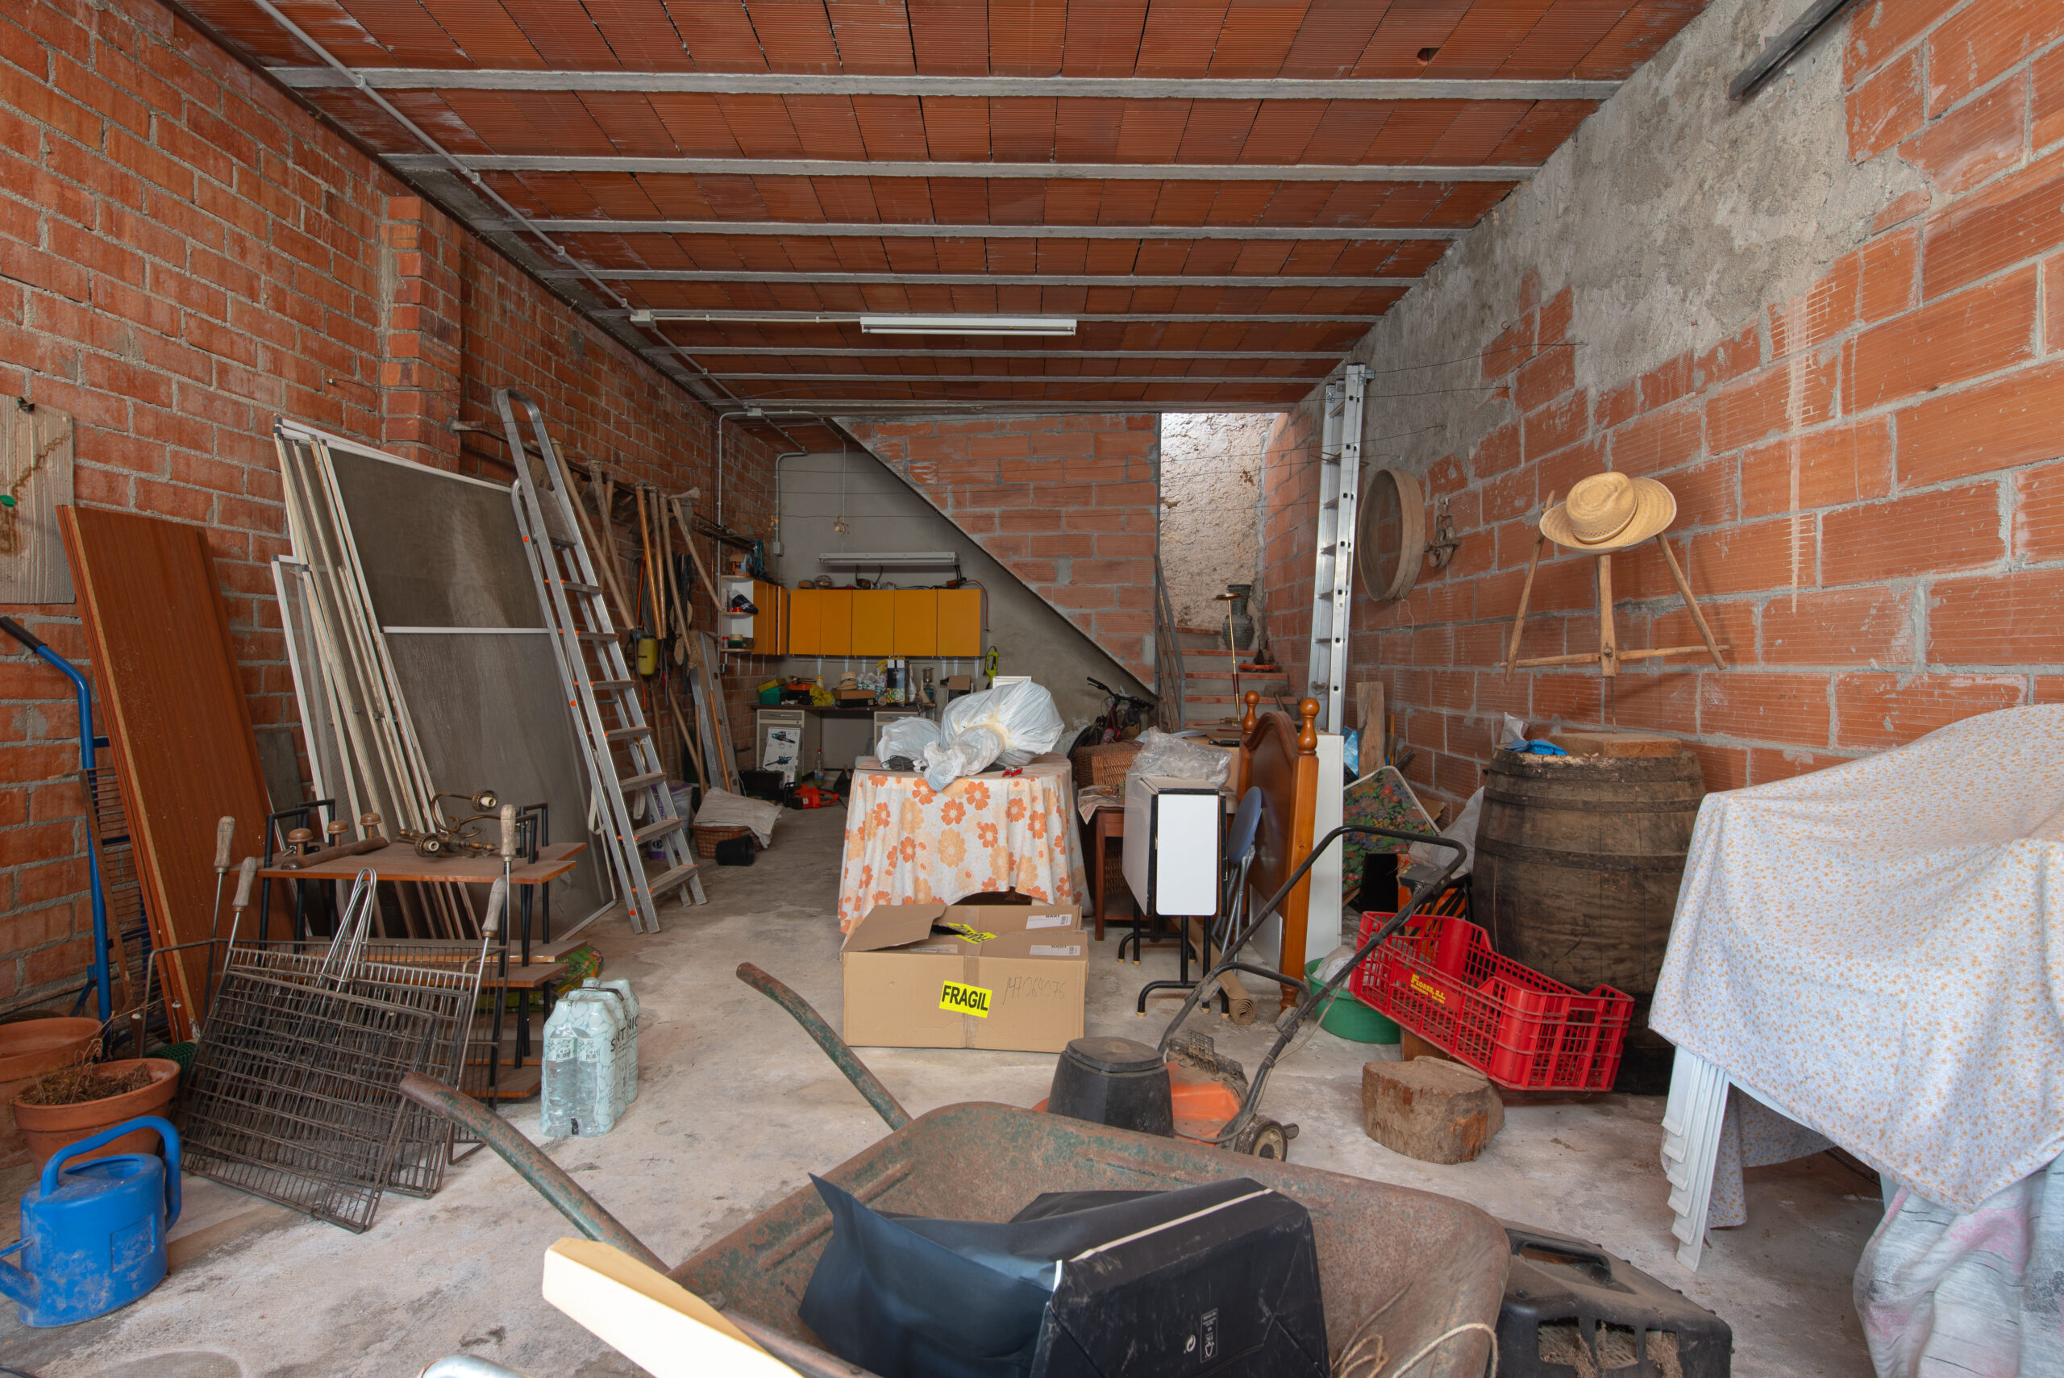
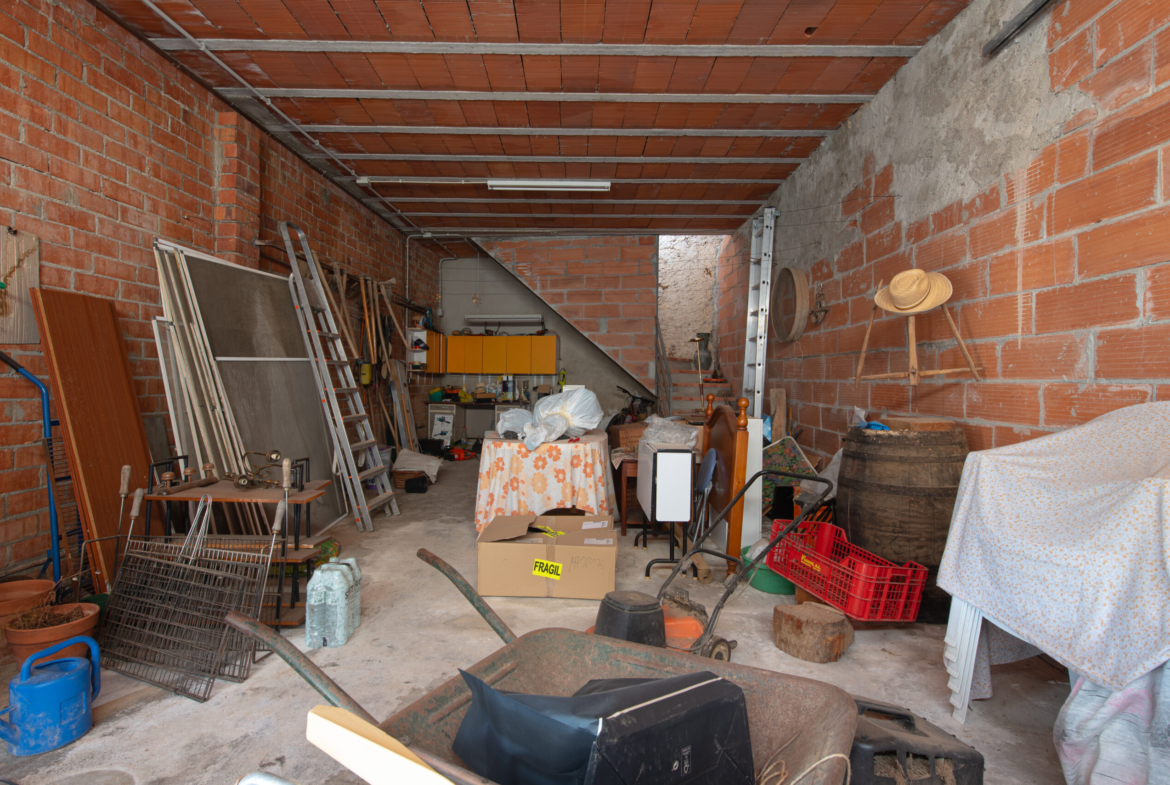
- Separate garage/workshop in an adjoining building, with 50 m² of usable floor area and 61 m² of built area.
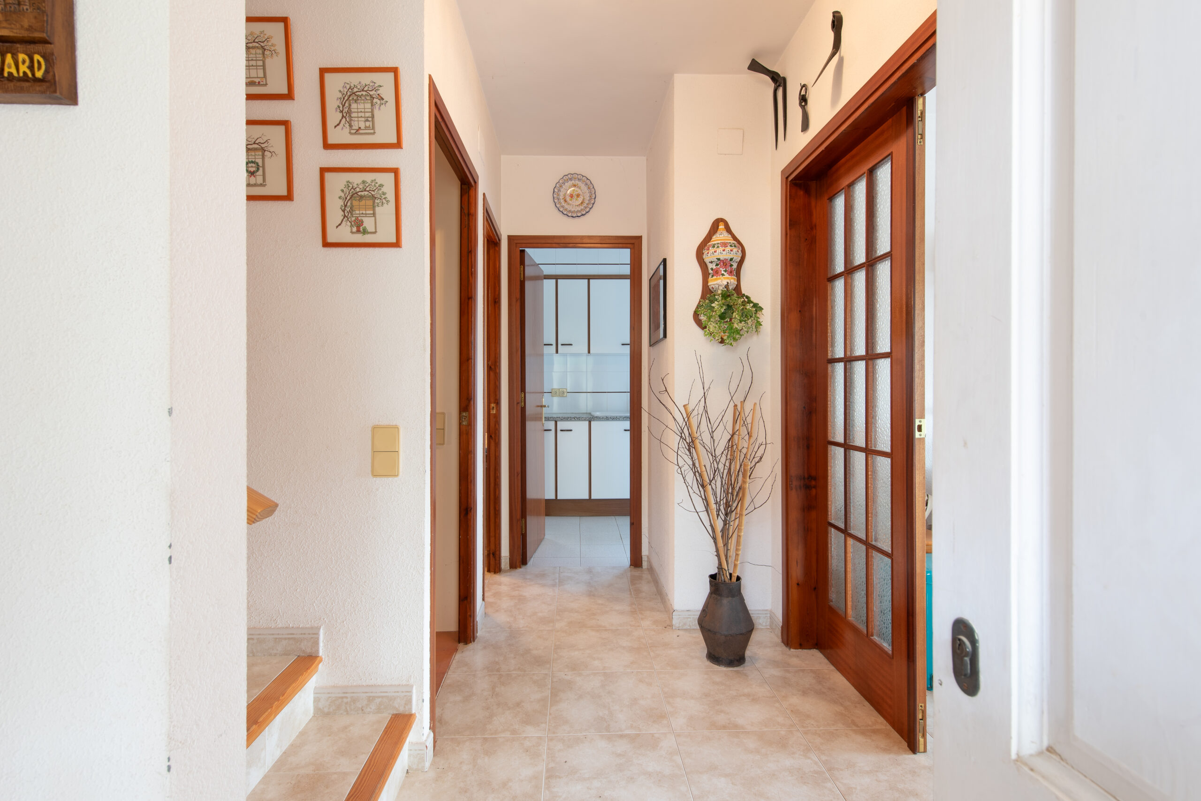
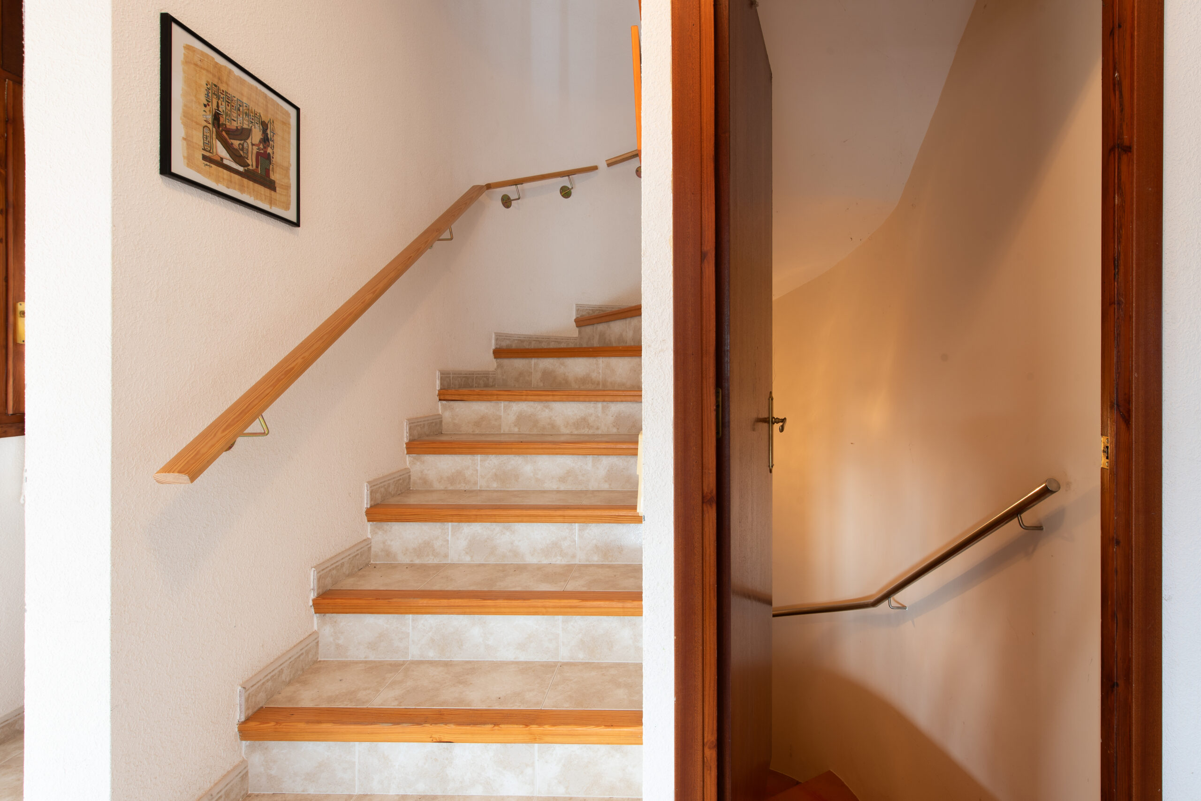
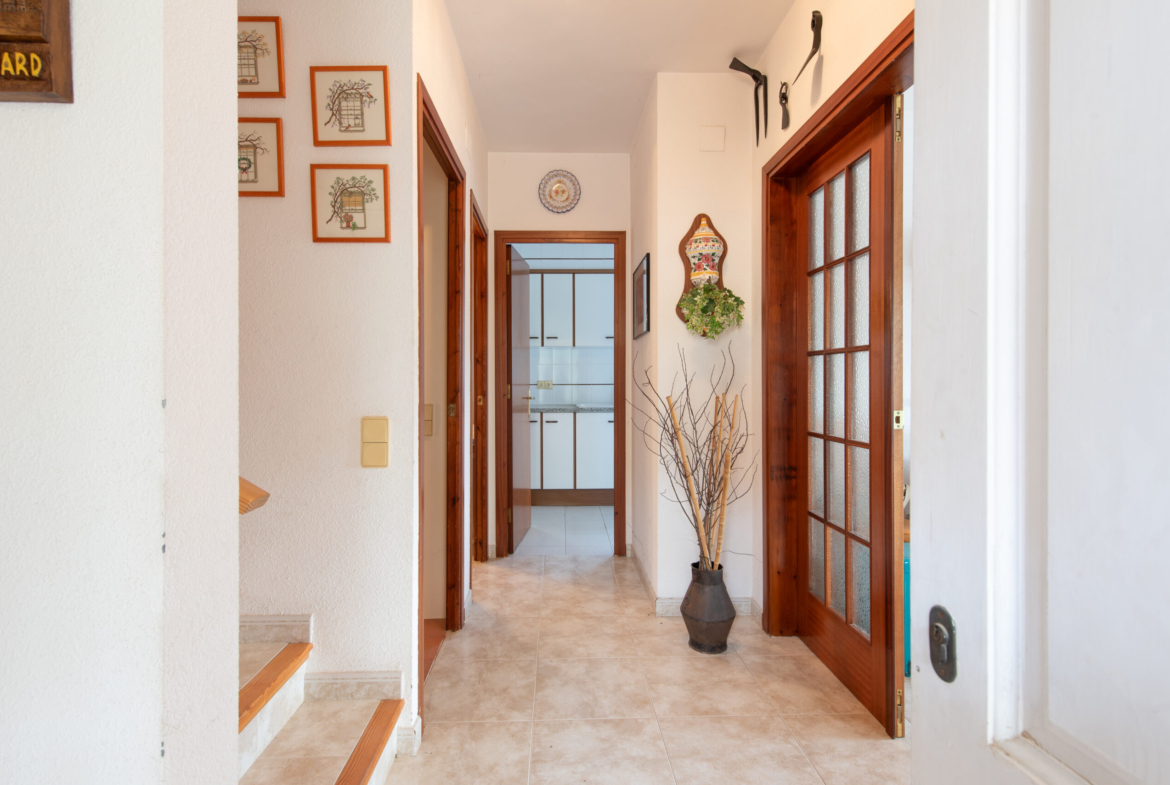
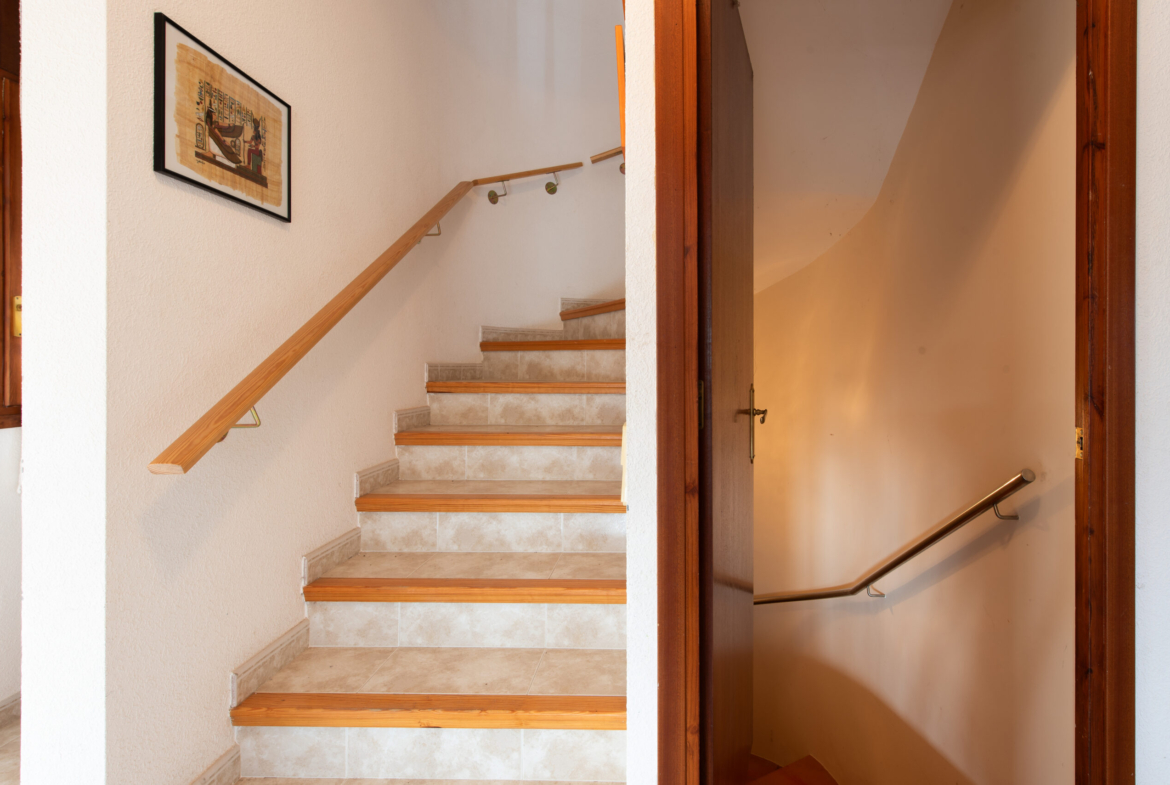
- The house is arranged over three levels.
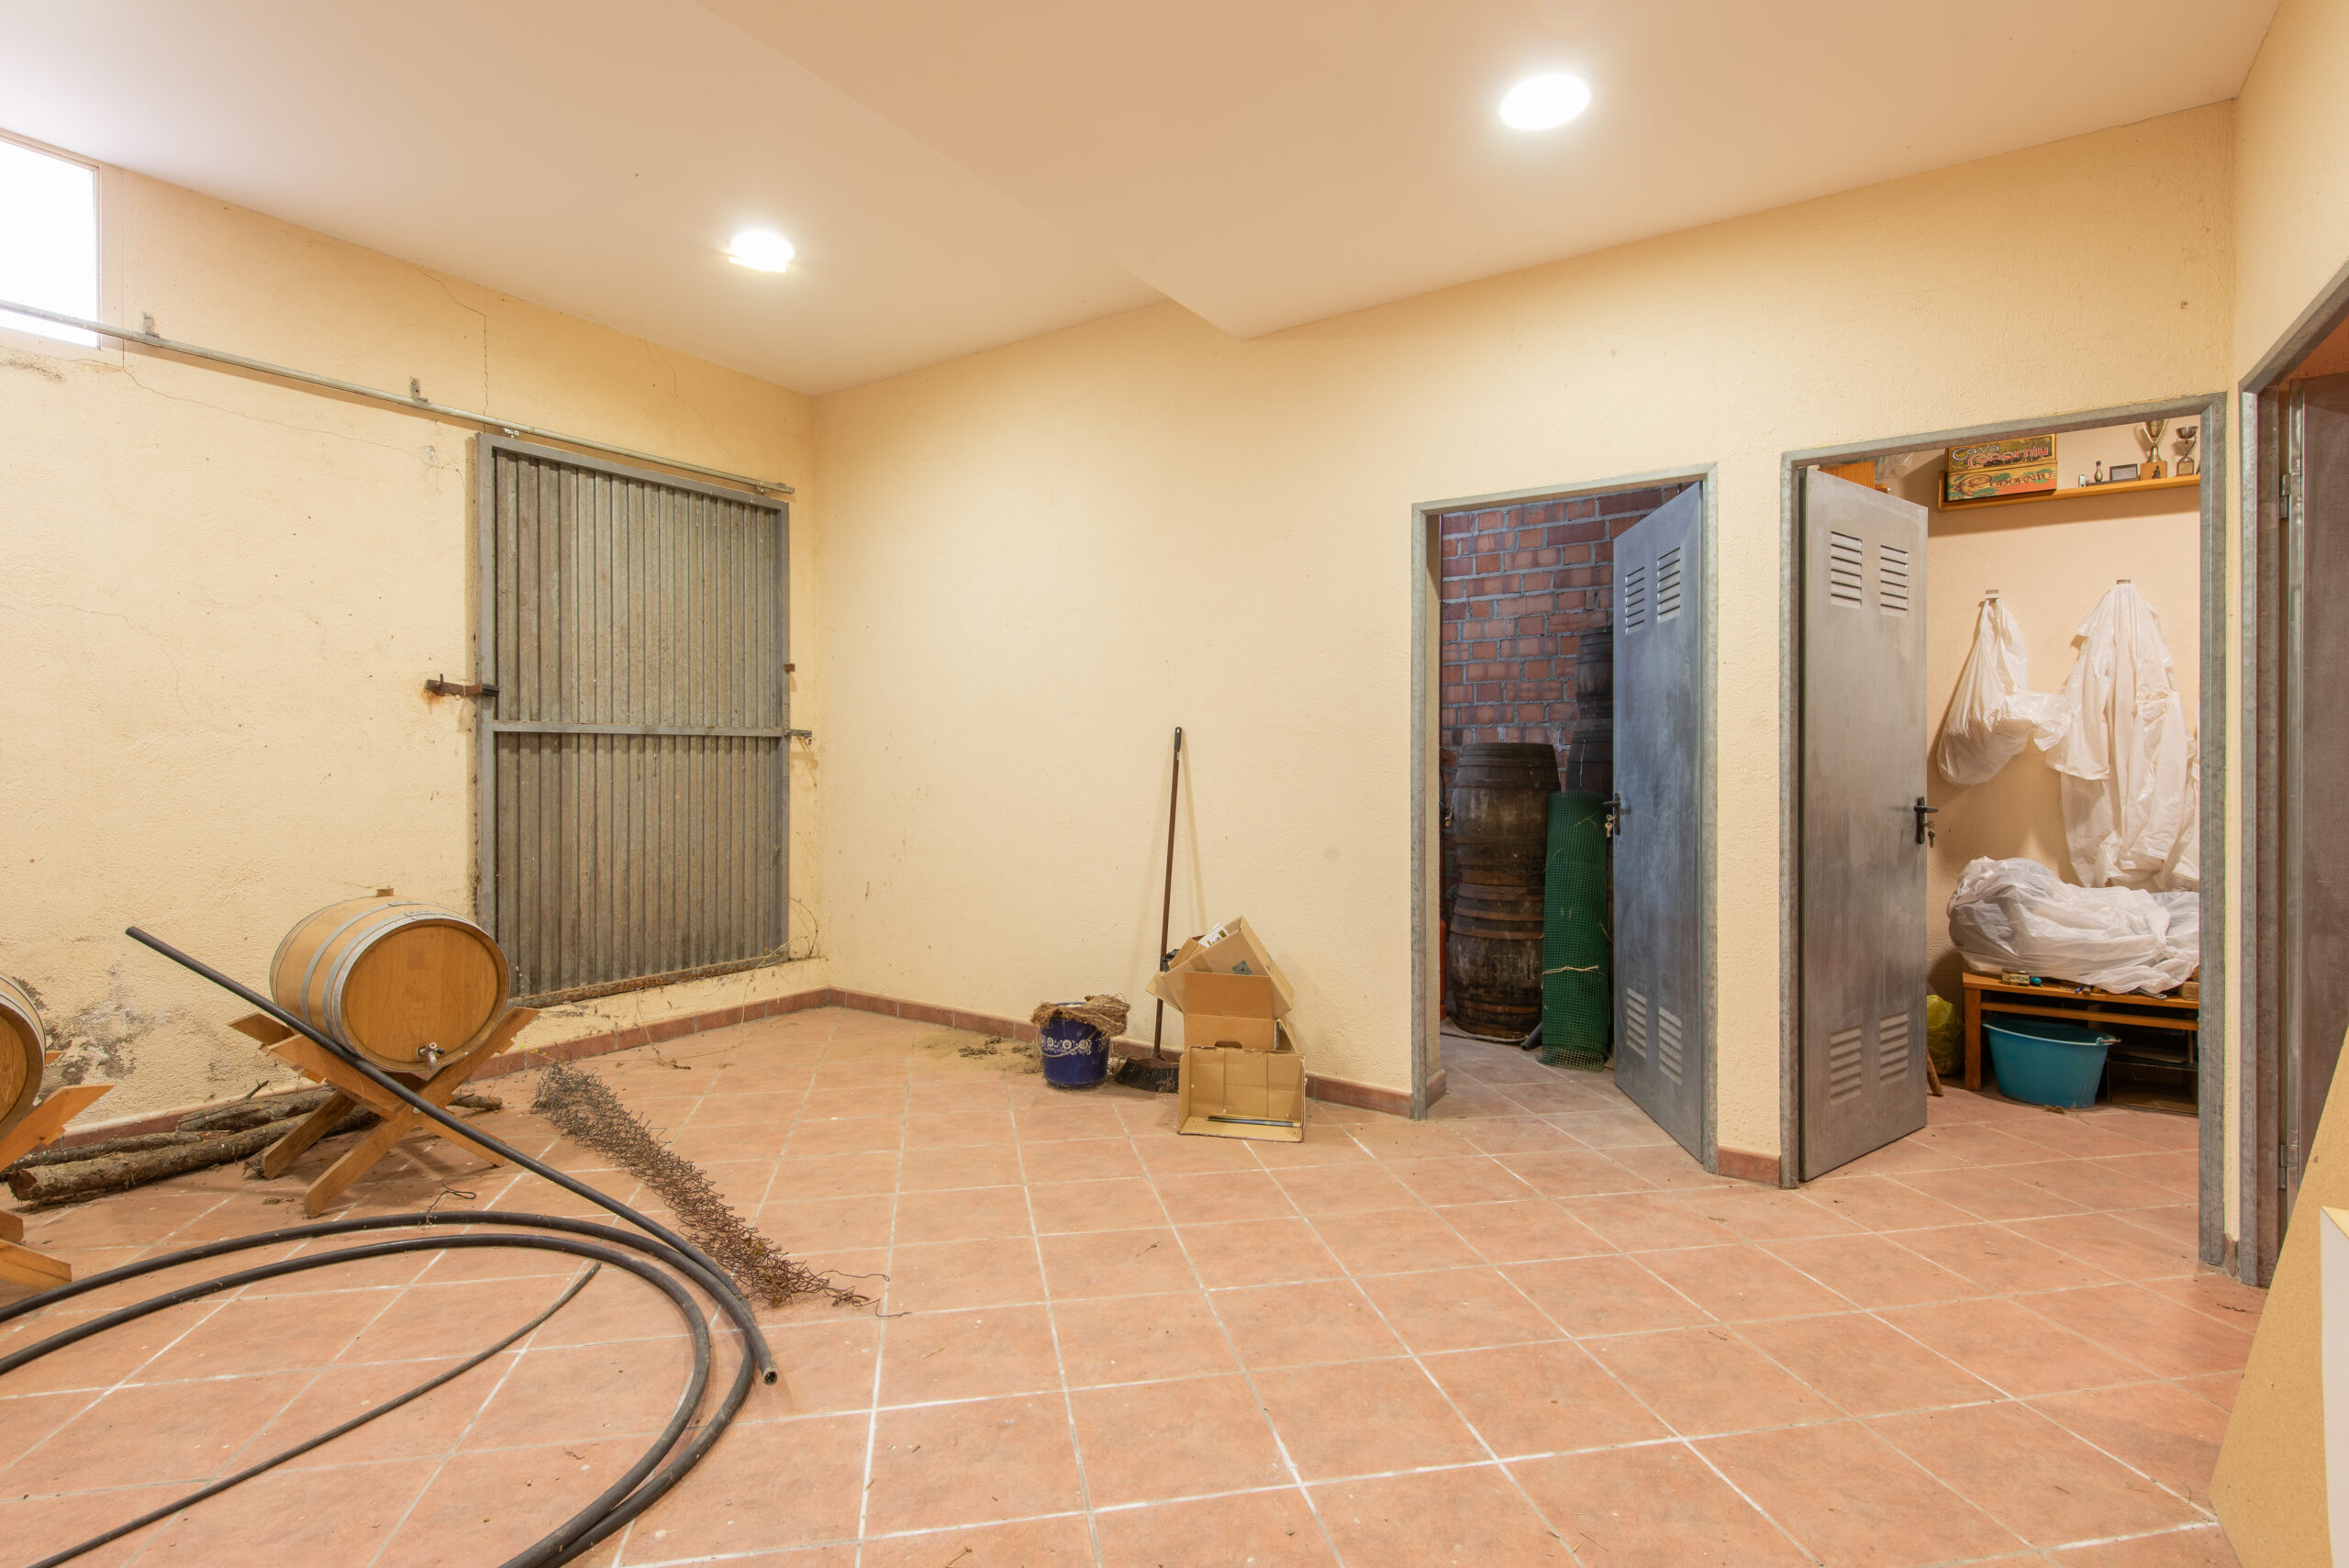
- The basement houses the utility rooms and two storage areas.
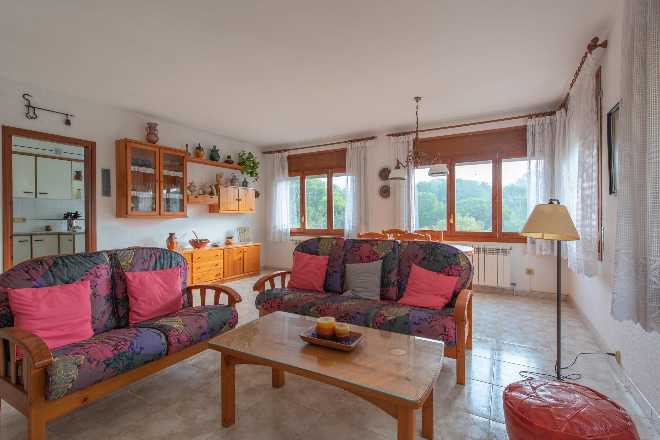
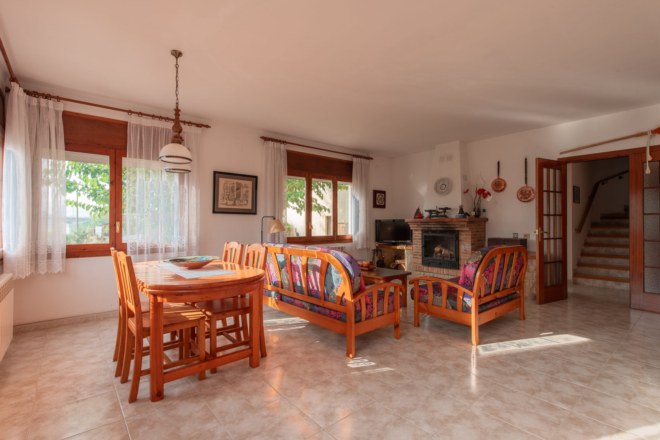
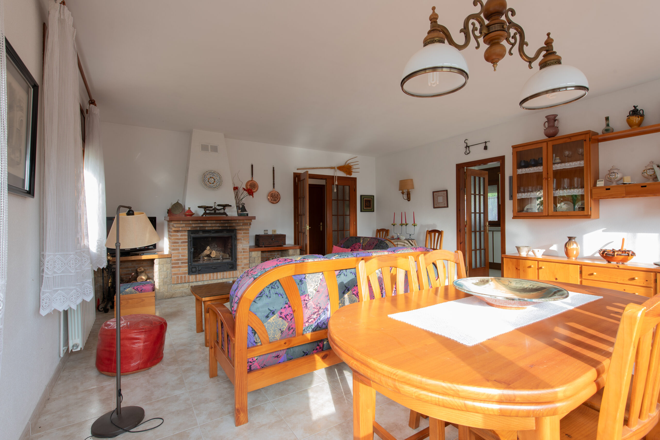
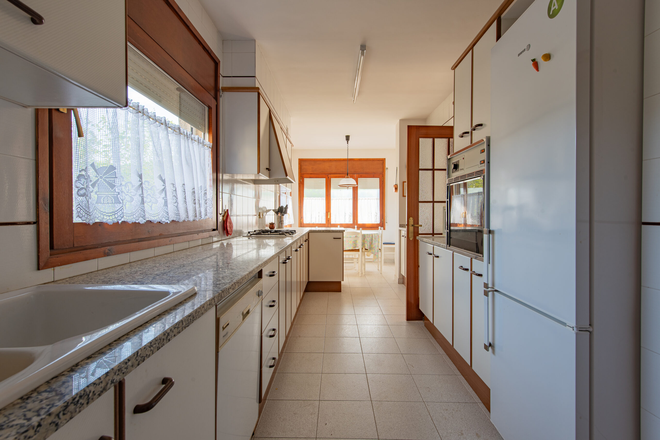
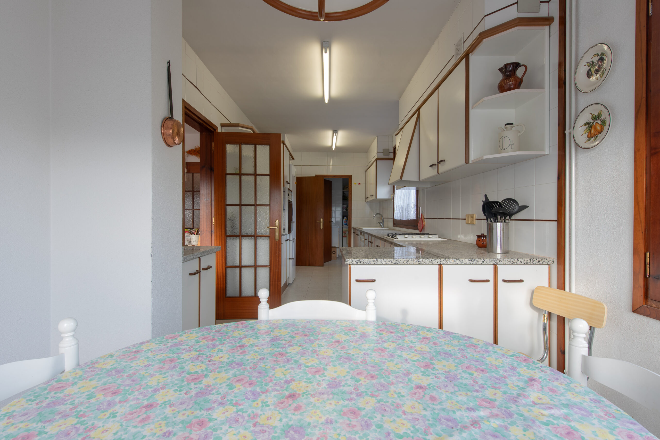
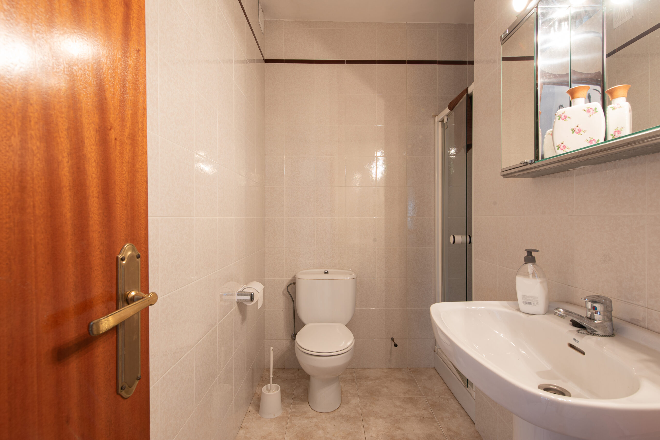
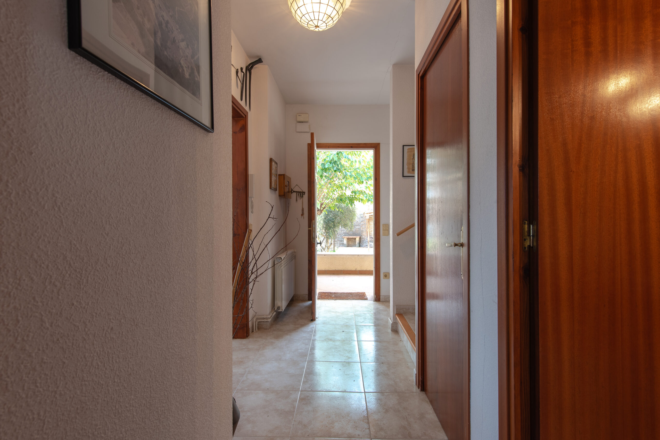

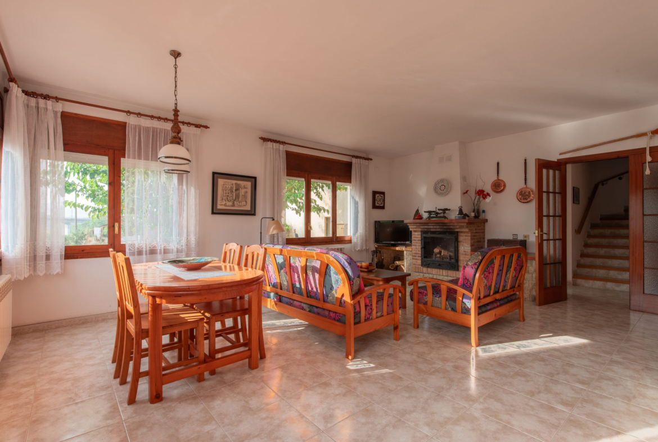
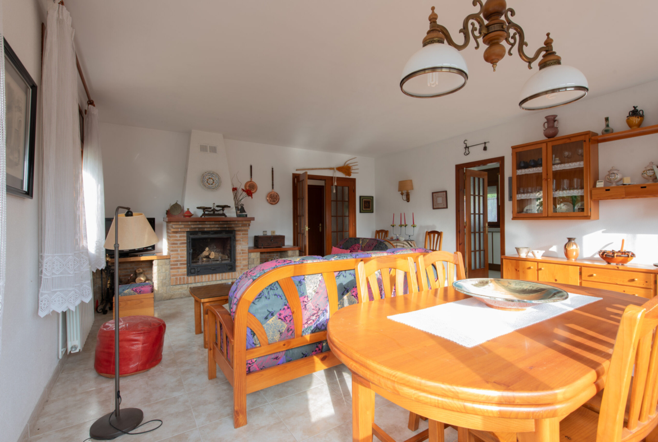

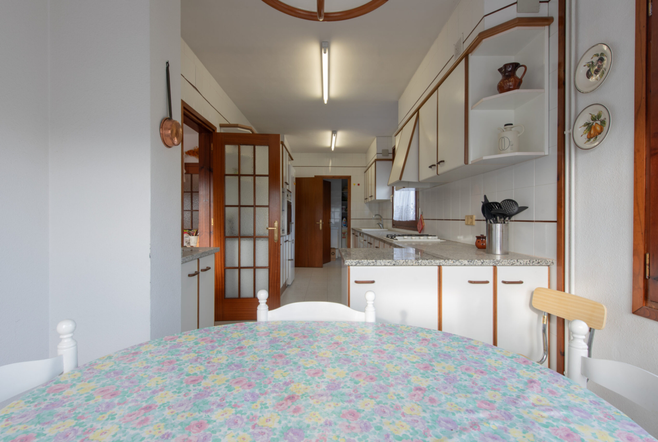
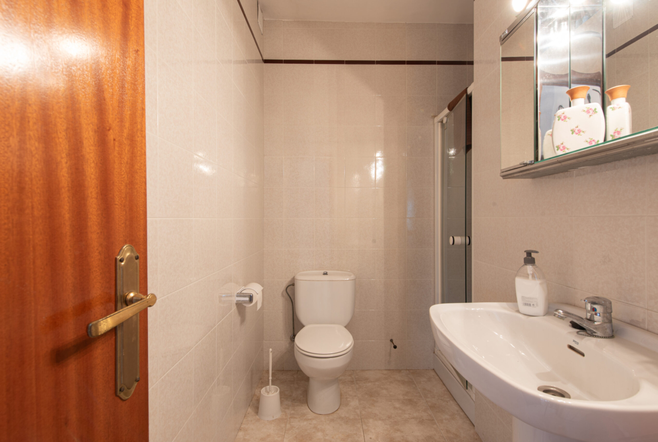
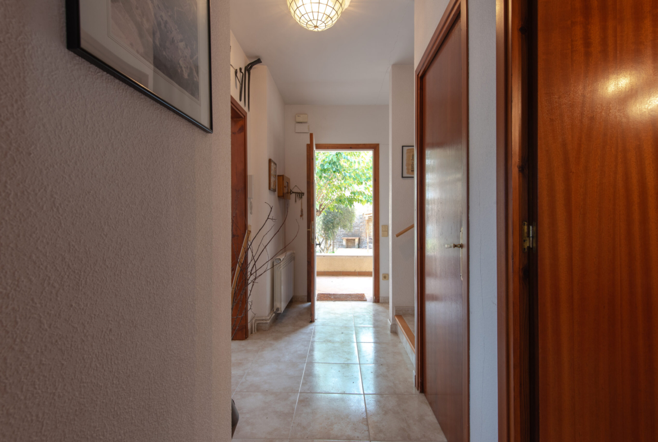
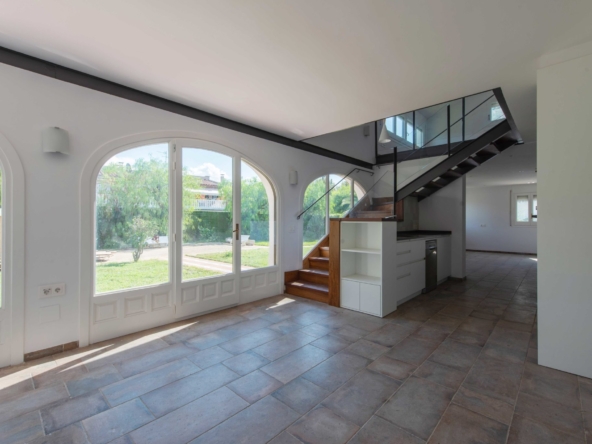
- The ground floor has direct access to the garden and comprises the living and dining room, kitchen, utility room and a bathroom with a shower.
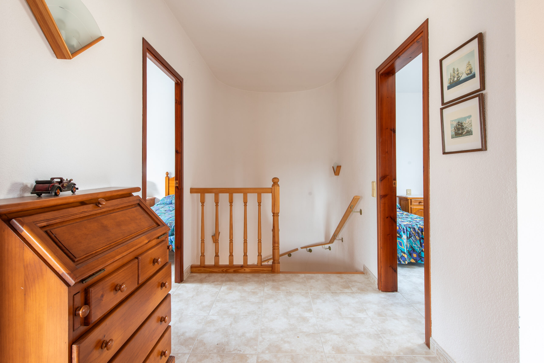
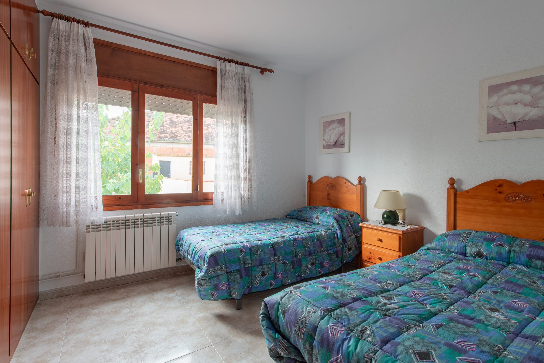
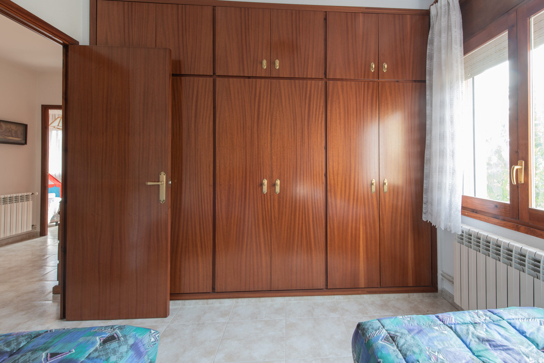
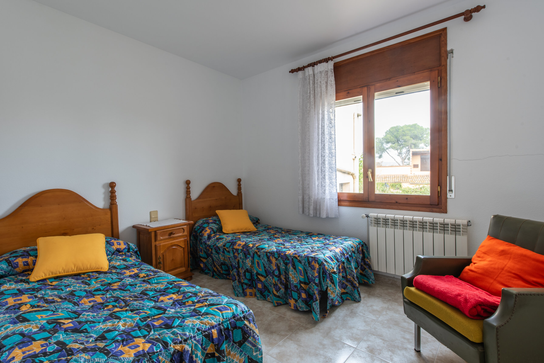
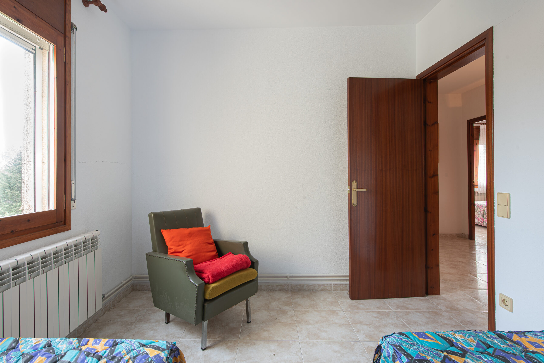
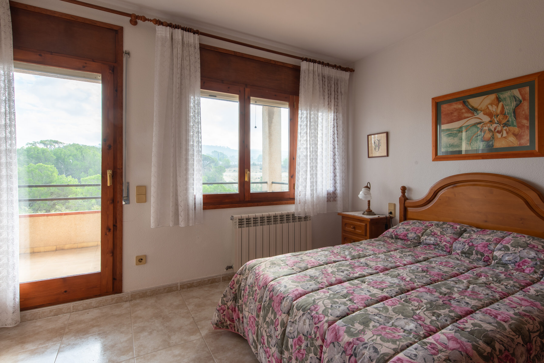
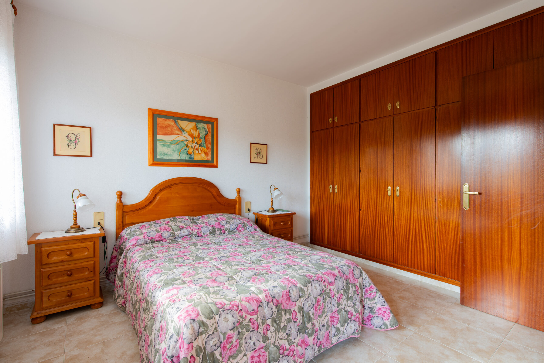
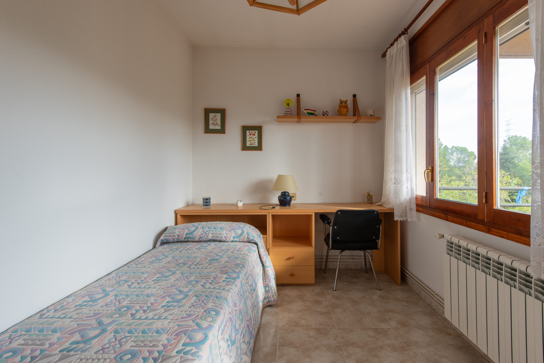
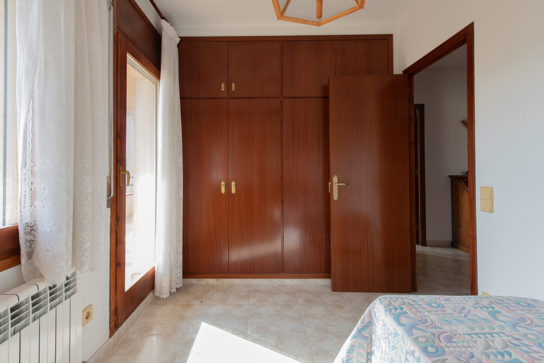
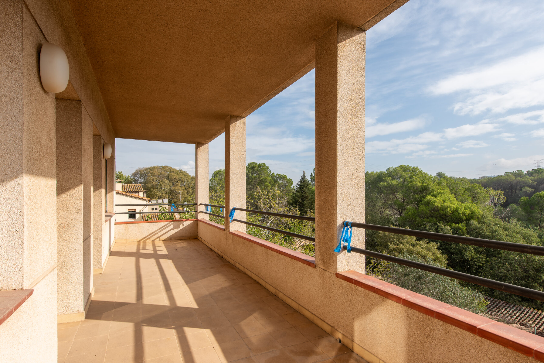
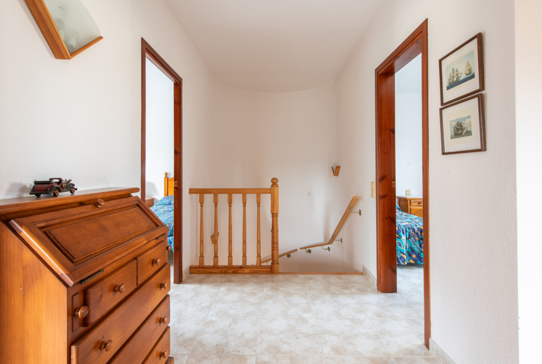
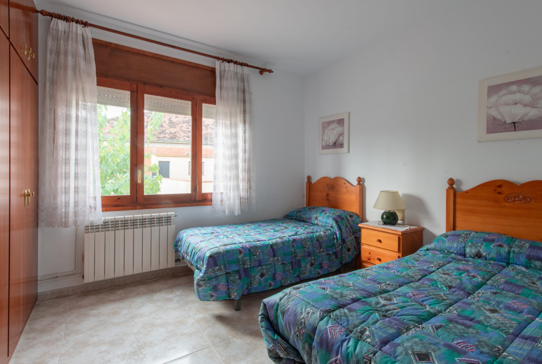
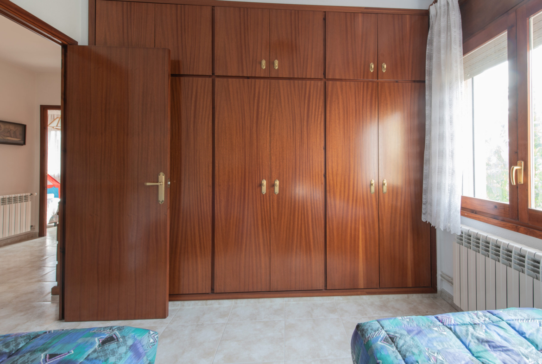
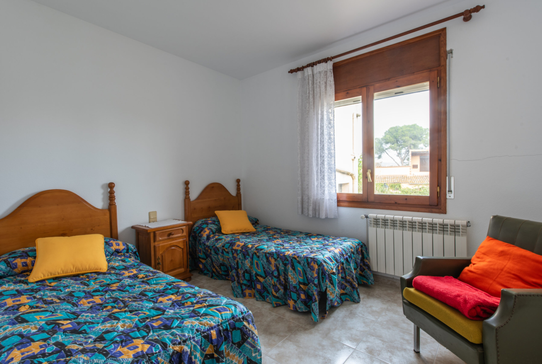
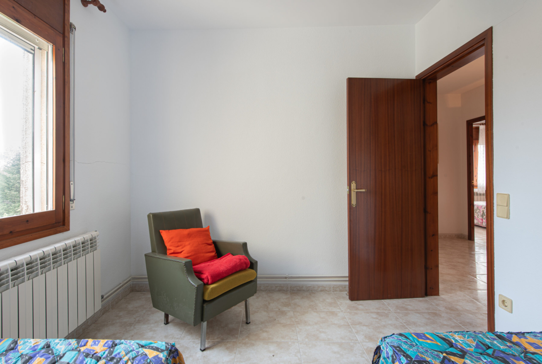
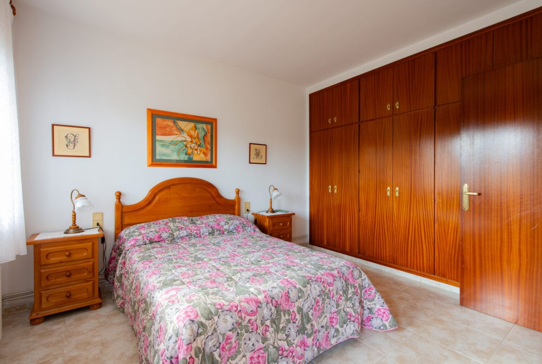
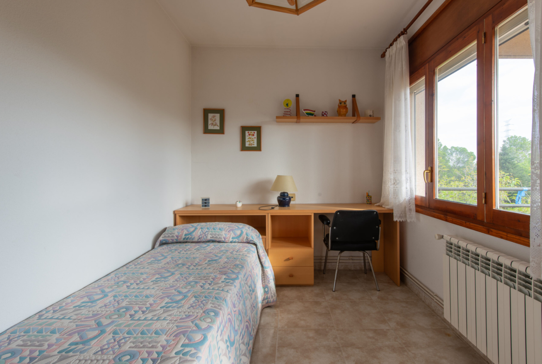
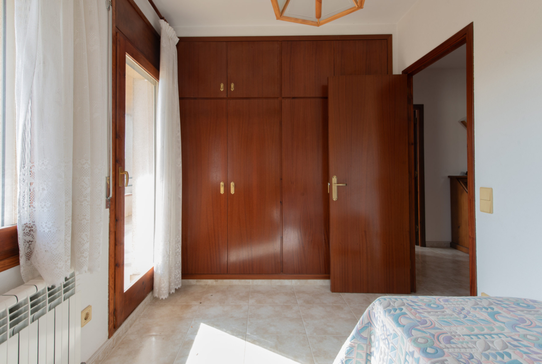
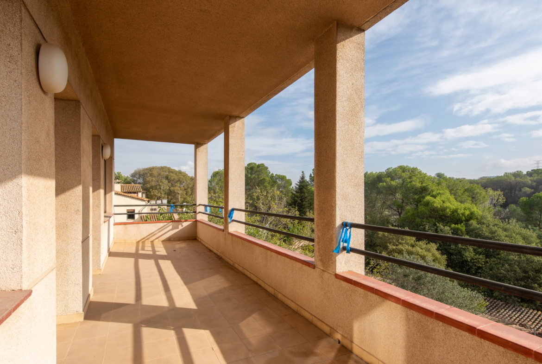
- The first floor offers three exterior double bedrooms with built-in wardrobes, plus a single bedroom with access to the terrace.
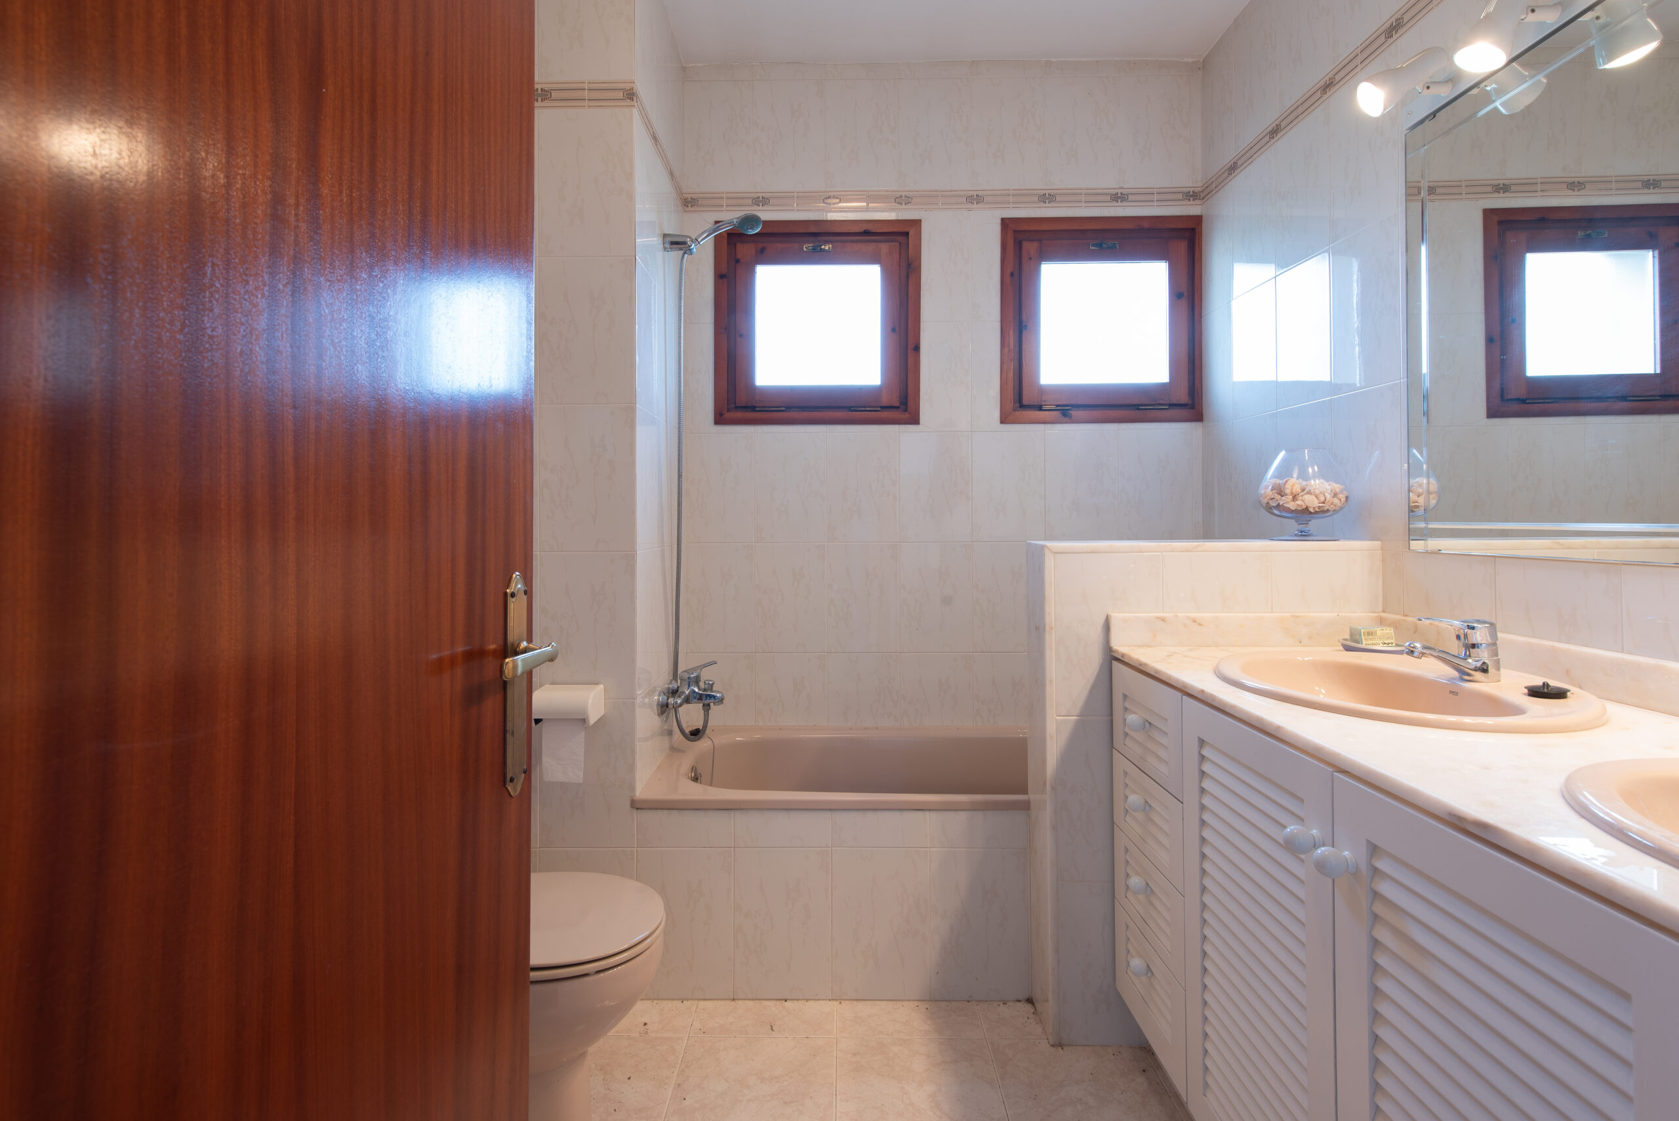
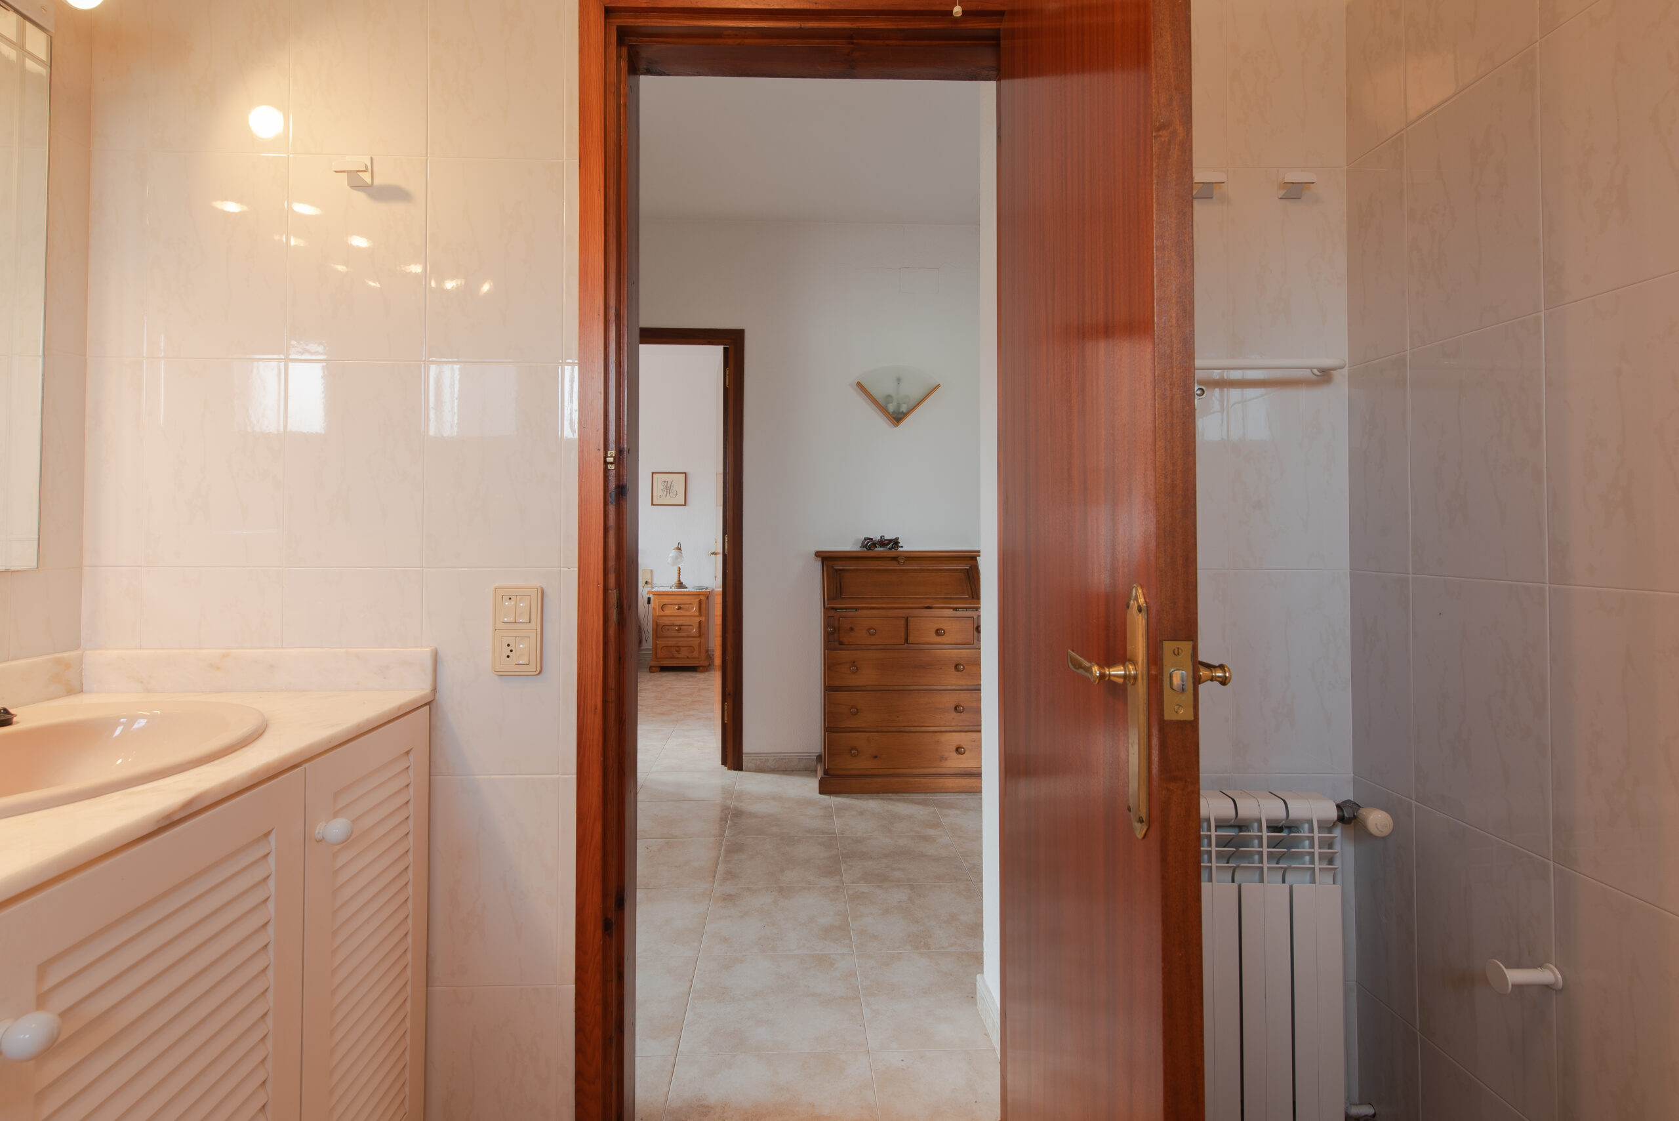
- A second full bathroom with a bathtub.
- Oil-fired central heating.
- Timber-framed windows with double glazing.
- Sunny property with a south-east facing aspect.
- Very peaceful setting surrounded by vineyards.
- No air conditioning.
Documents
Plano V-LCB-1023
CEE V-LCB-1023
Location
View on Google Maps- Address Passatge del Blat, Can Batista
- Location Subirats
- County Barcelona
- Postal code 08739
Similar properties
Sold architect-designed house on the second line from the sea, Carrer Aragó, Torredembarra
Torredembarra Details
1 year ago