
General description
- 3
- 2
- 115 m²
- 2019
Description
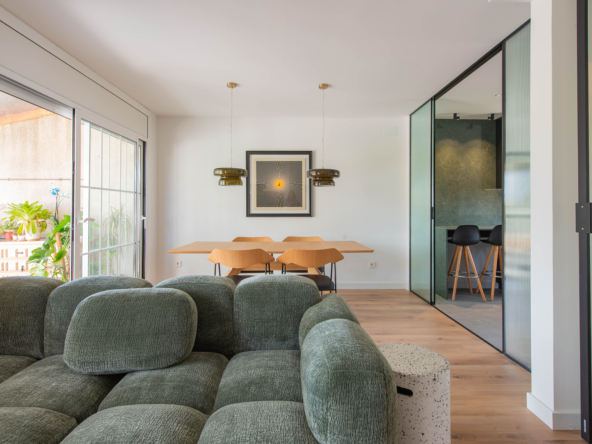
This is one of those projects we were excited about from the very beginning: committed clients and a property with an exceptional foundation, where only a few carefully considered changes were needed to achieve a truly outstanding result.
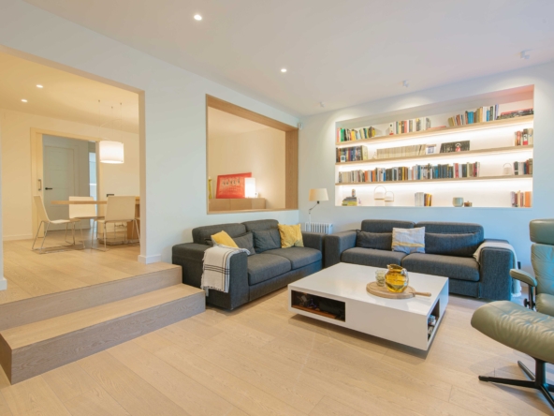
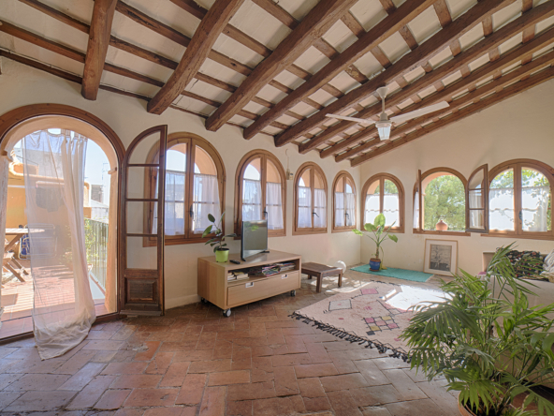
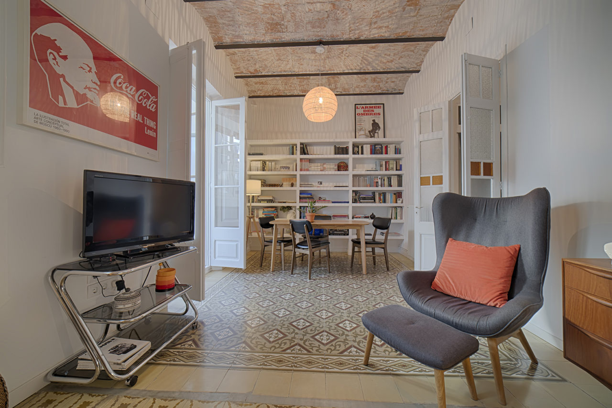
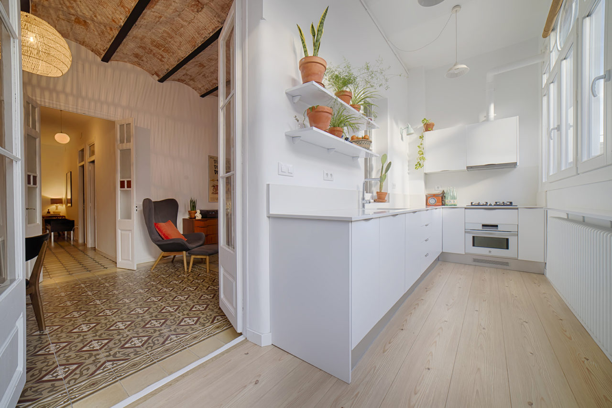
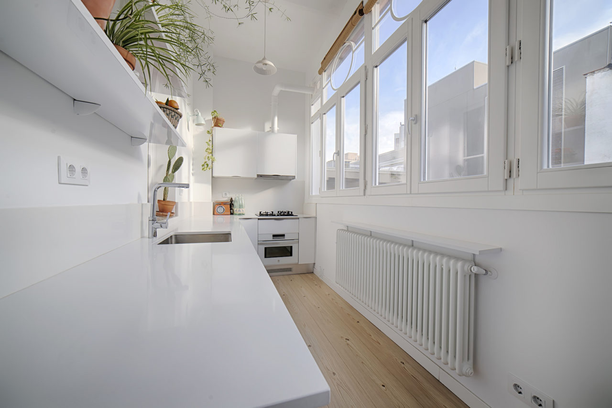
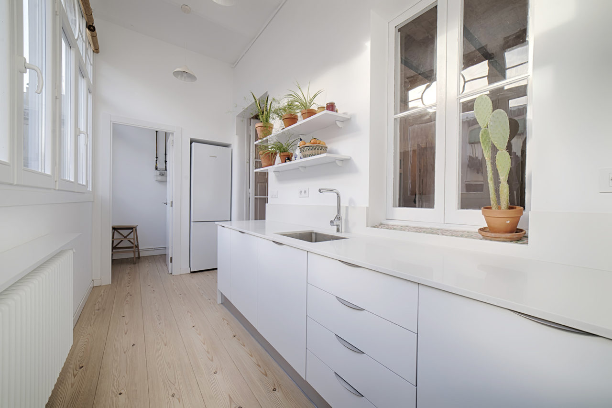
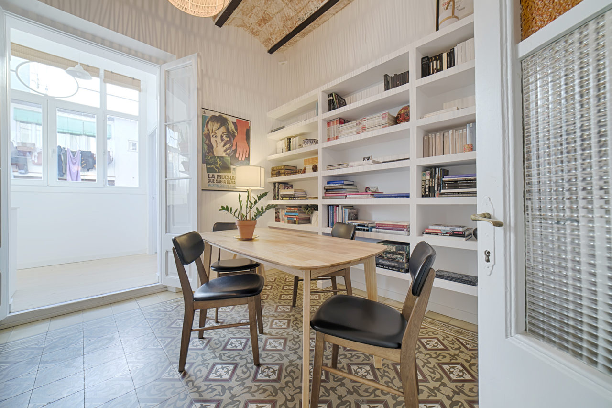
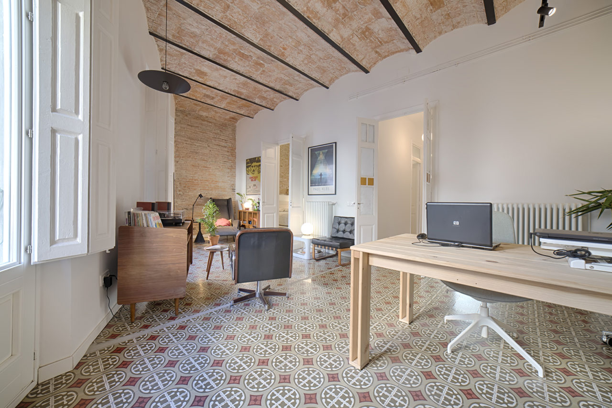
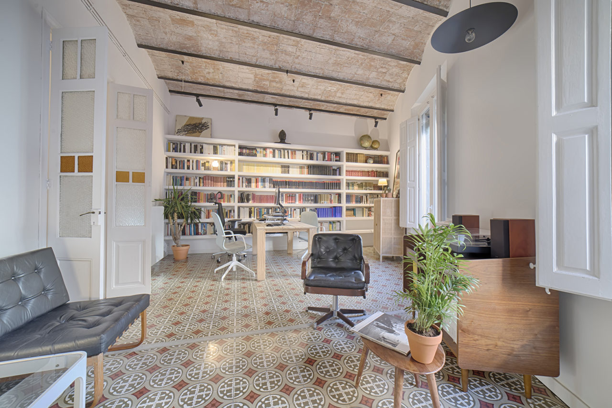
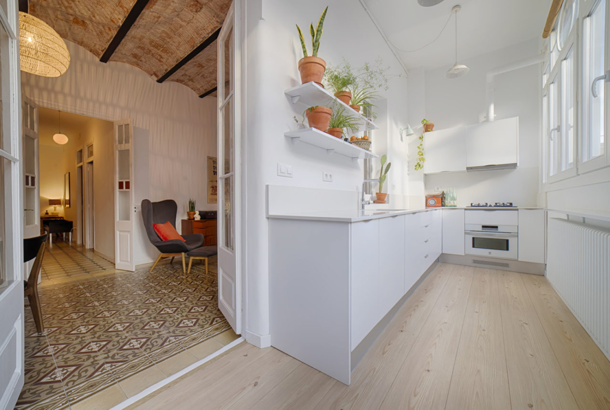
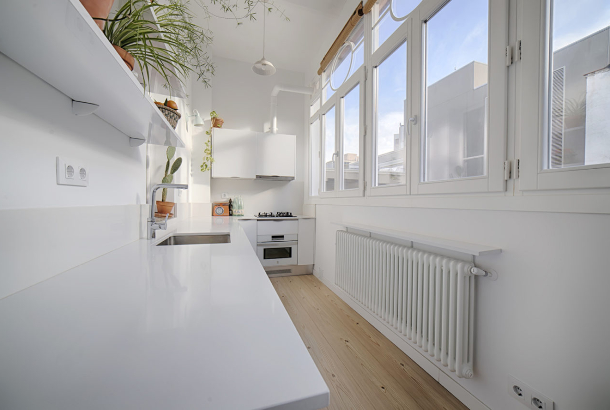
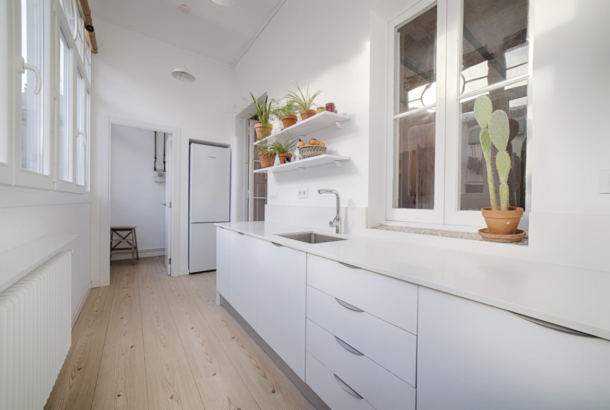
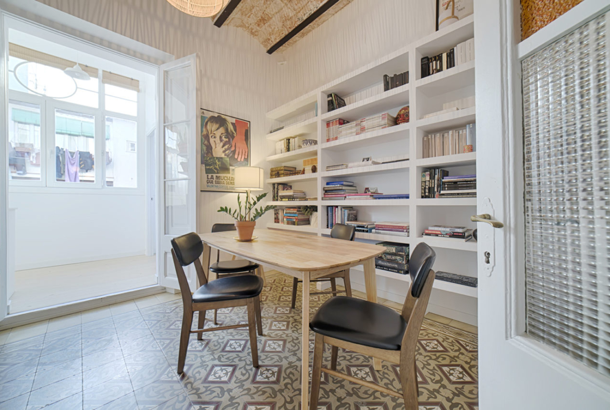
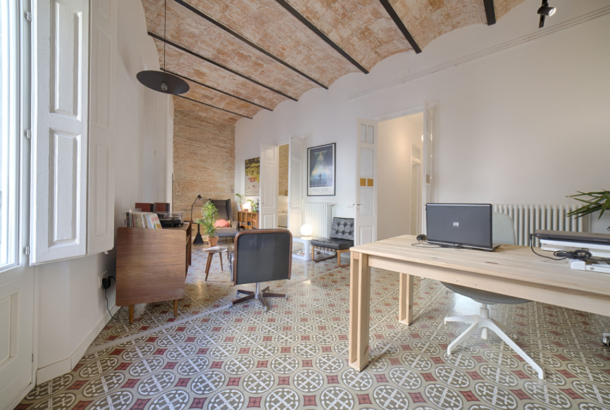
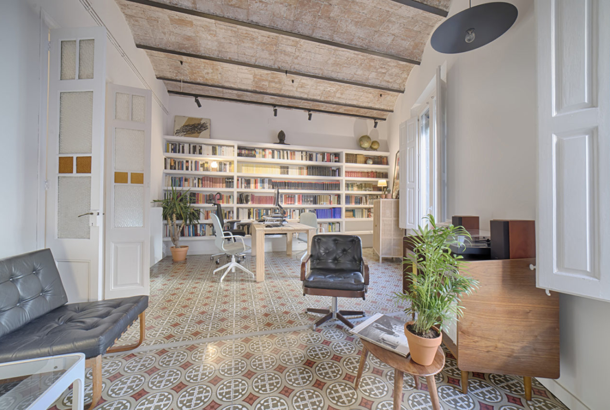
We proposed relocating the new kitchen to the brightest and most inviting part of the apartment: the enclosed gallery, a space filled with natural light thanks to its large windows and ideal orientation. We also designed a generous home office with a bespoke bookcase to house the owners’ collection of architecture, photography and music books.
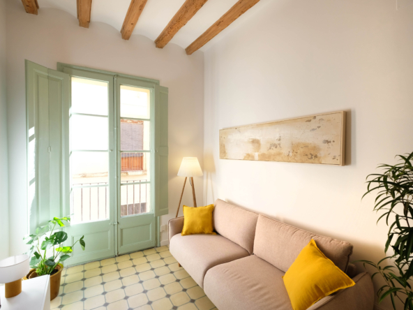
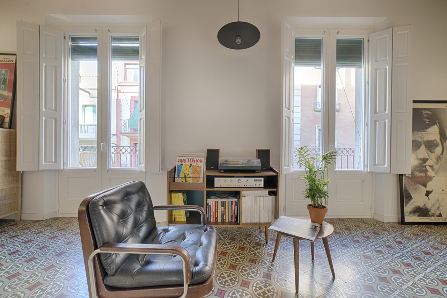
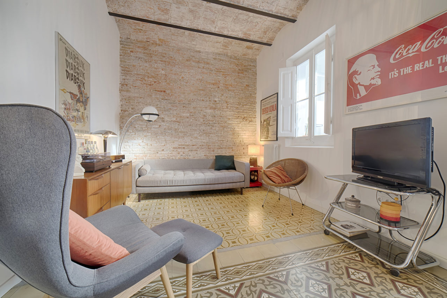
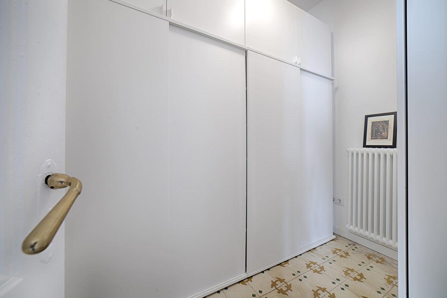
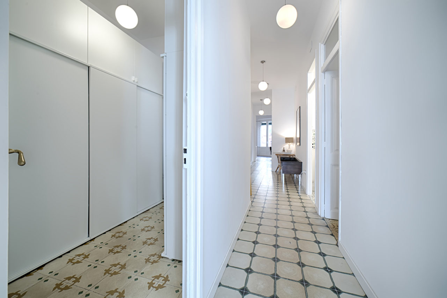
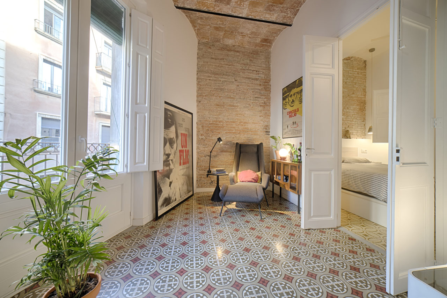
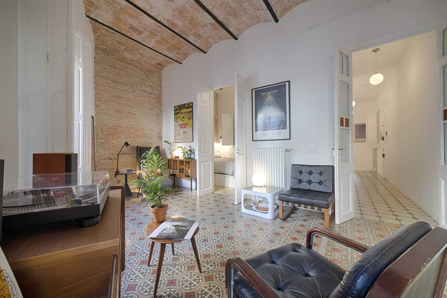
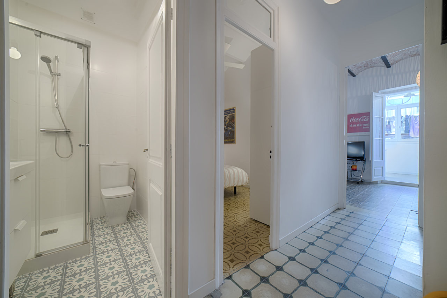
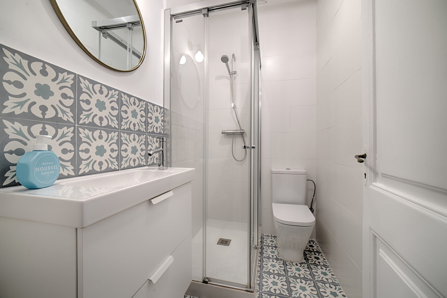
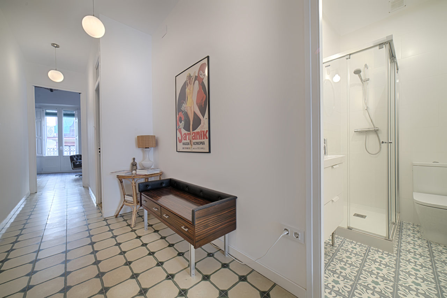
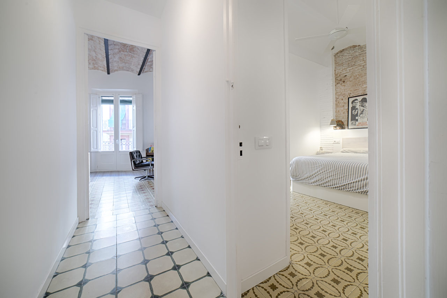
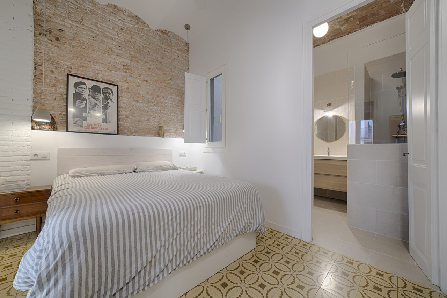
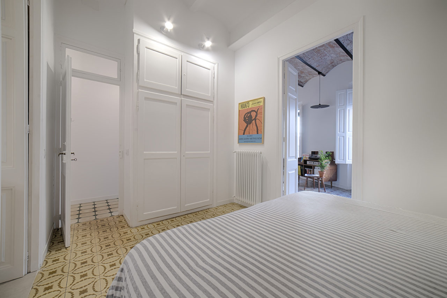
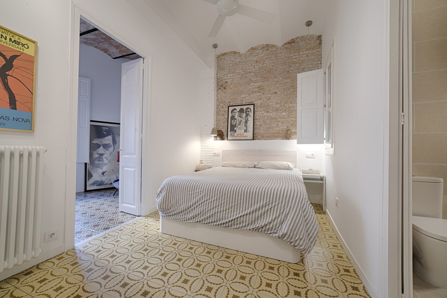
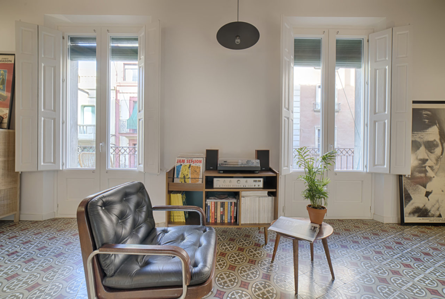
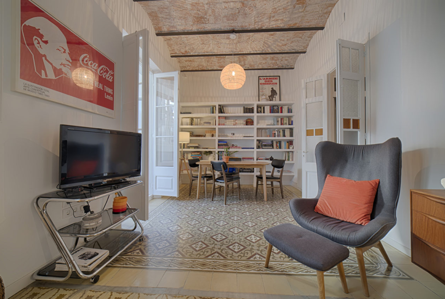
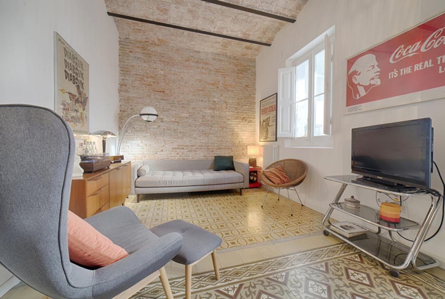
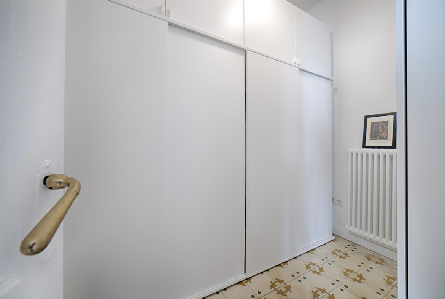
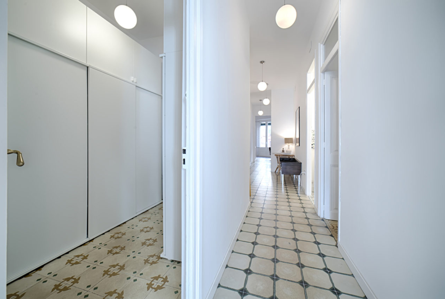
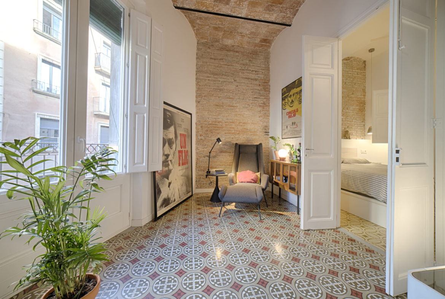
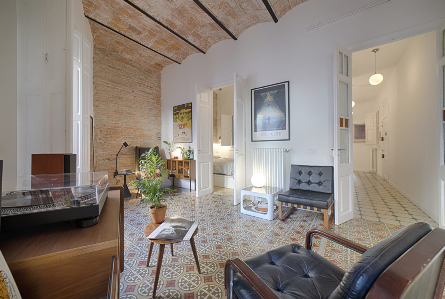
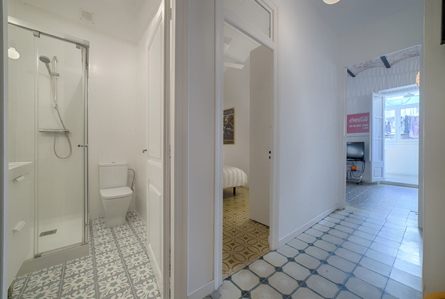
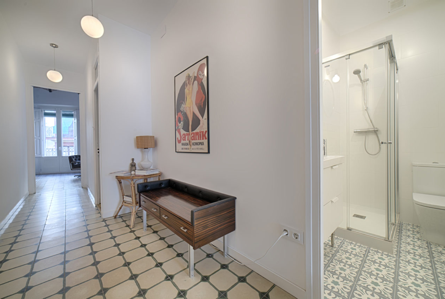
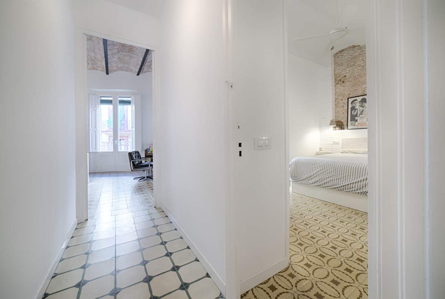
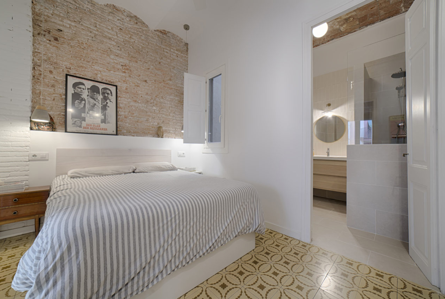
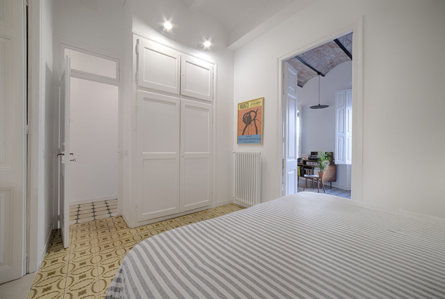
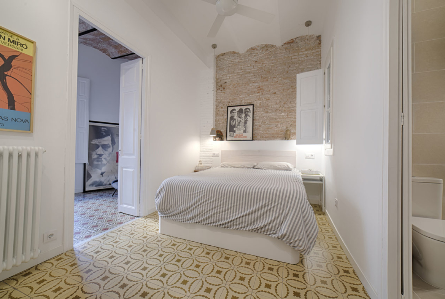
The guiding principle of the project was to preserve the apartment’s original character. We retained features such as the timber doors, original hydraulic tile flooring, and Catalan vaulted ceilings with exposed steel beams. Whenever replacement was necessary, we selected authentic materials that respected the property’s heritage and craftsmanship.
Location
- Location Tarragona
- County Tarragona