
General description
- 3
- 2
- 90 m²
- 2022
Description
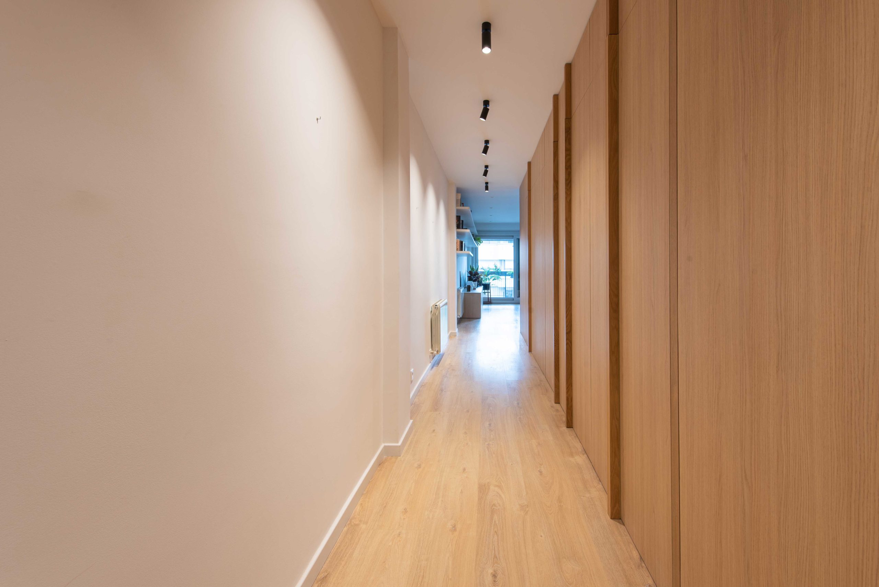
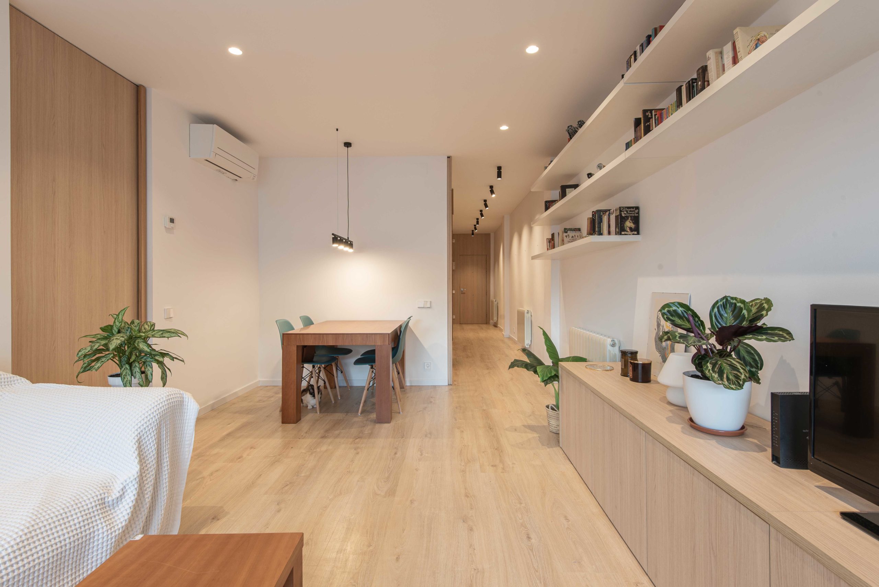
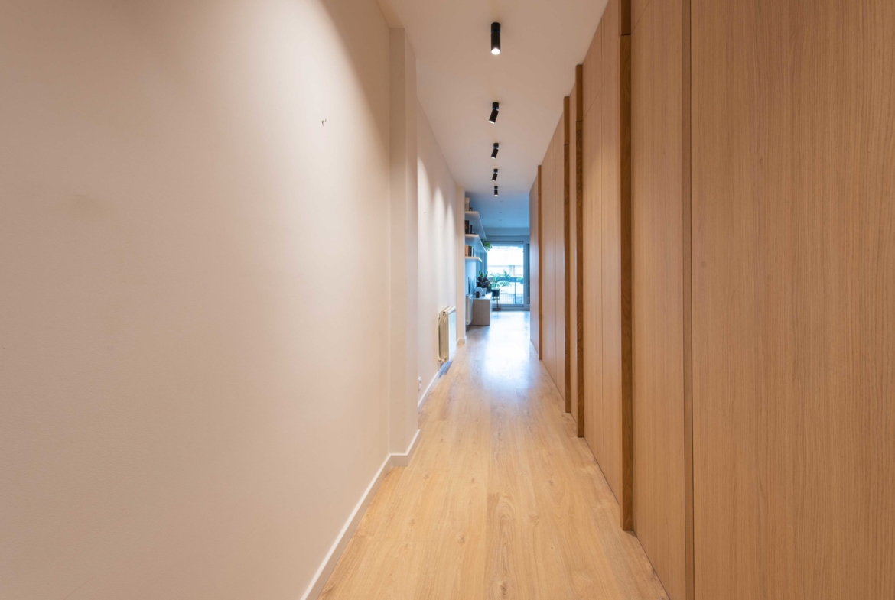
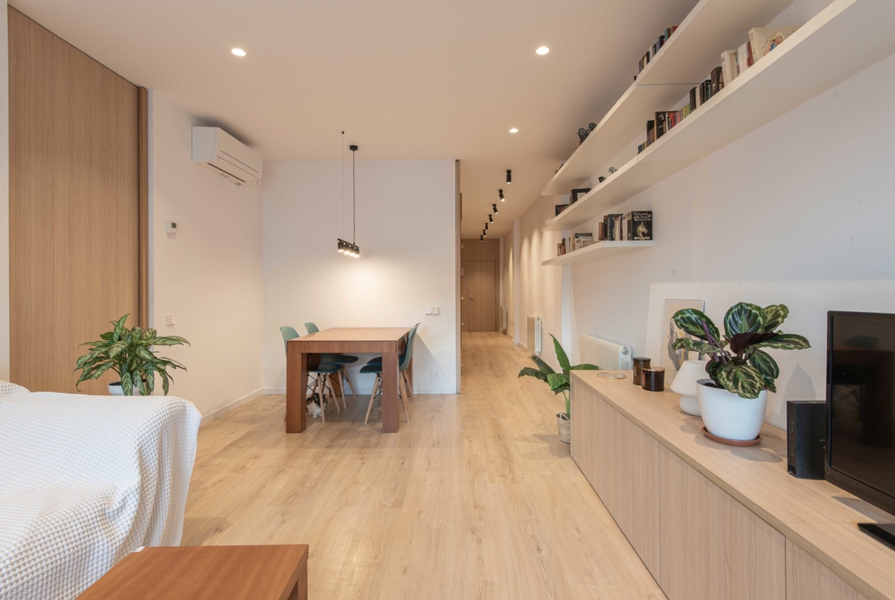
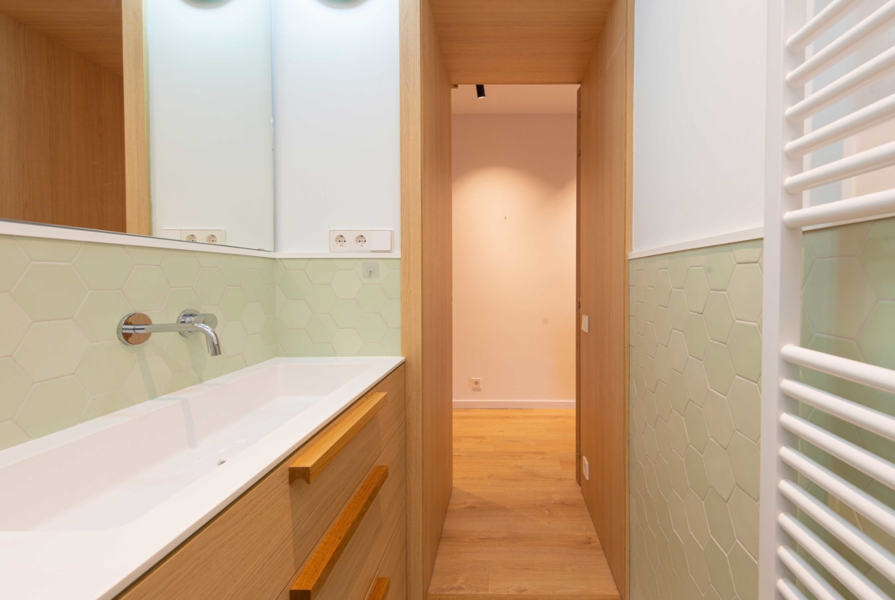
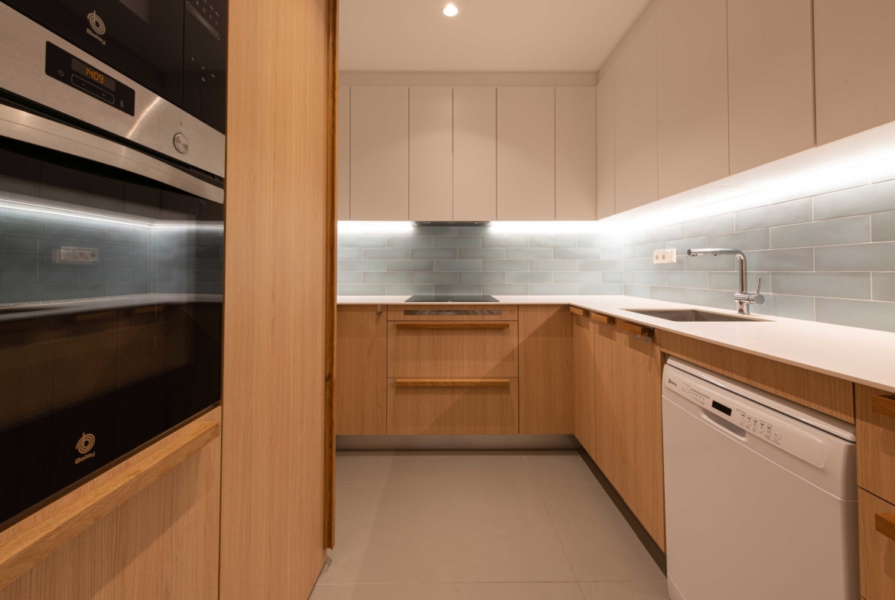
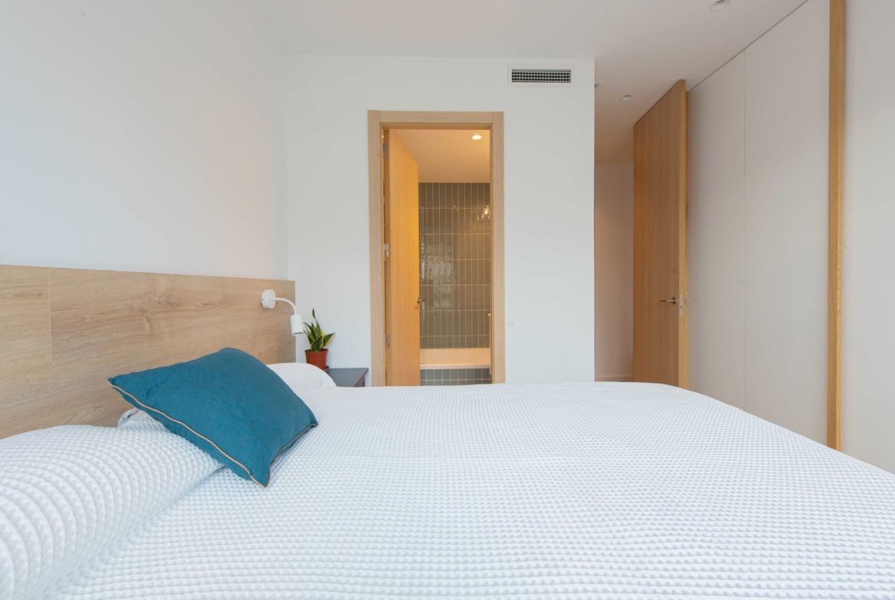
This apartment, located in the heart of Barcelona, presented one of the most common challenges found in older buildings: a long, narrow corridor with little practical use. As the original layout offered no realistic way to shorten it, we chose instead to transform it into one of the home’s defining features.
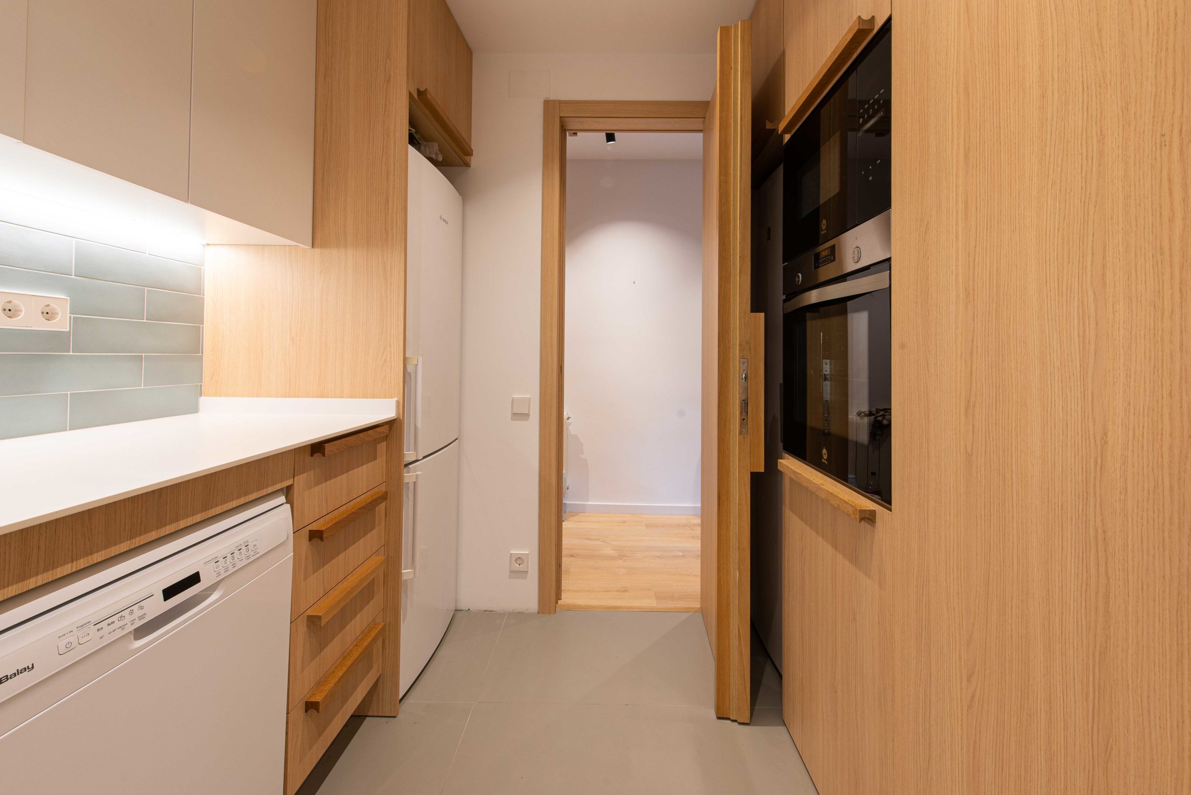
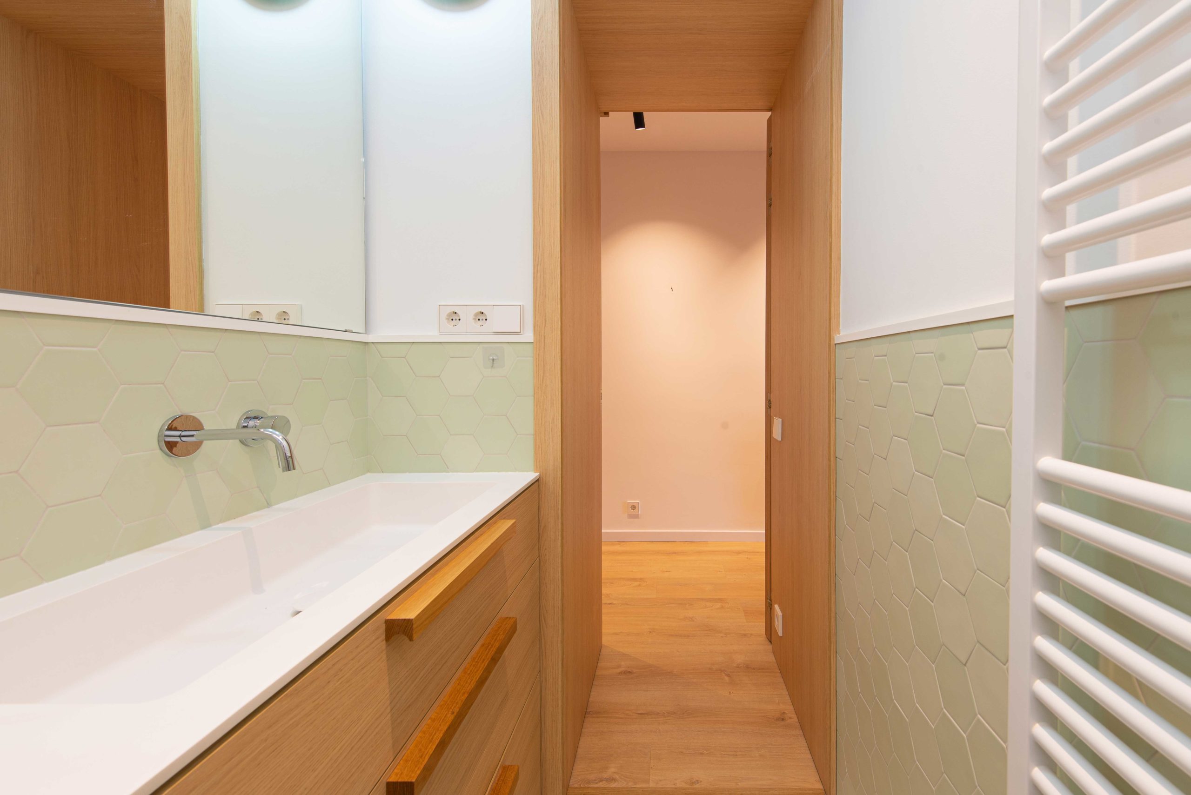
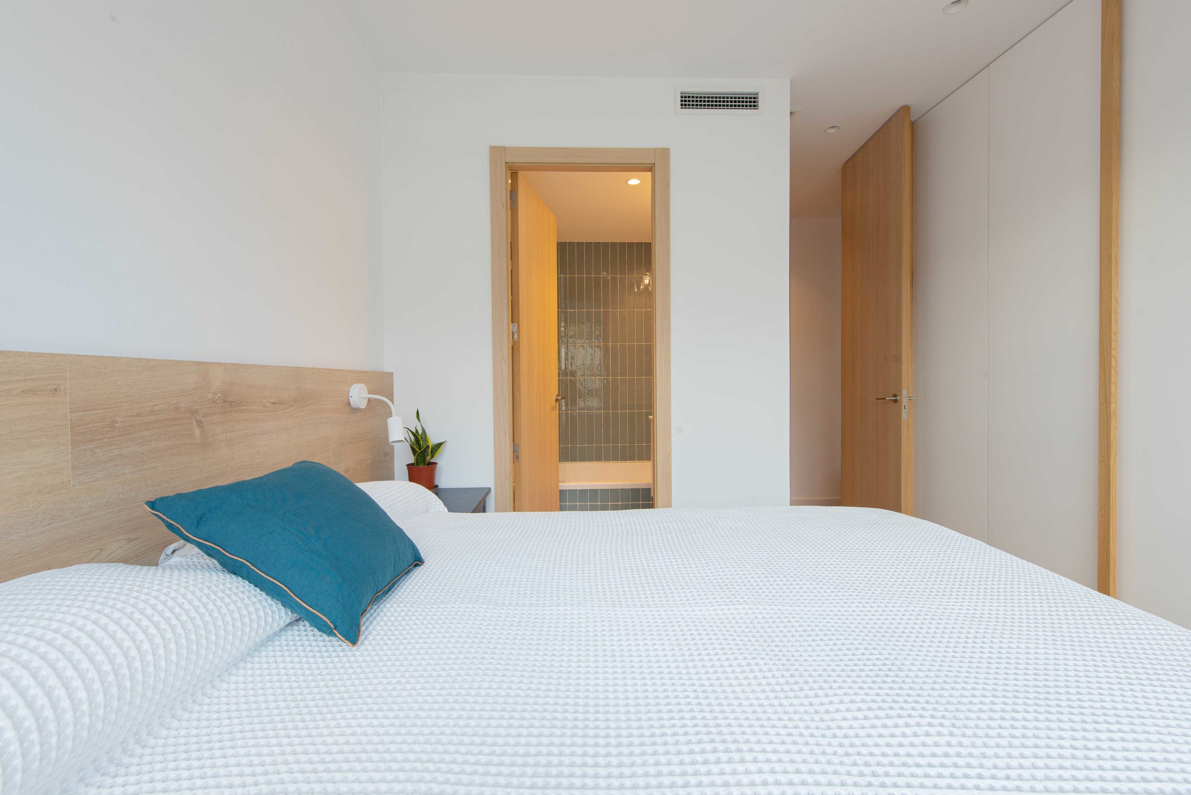
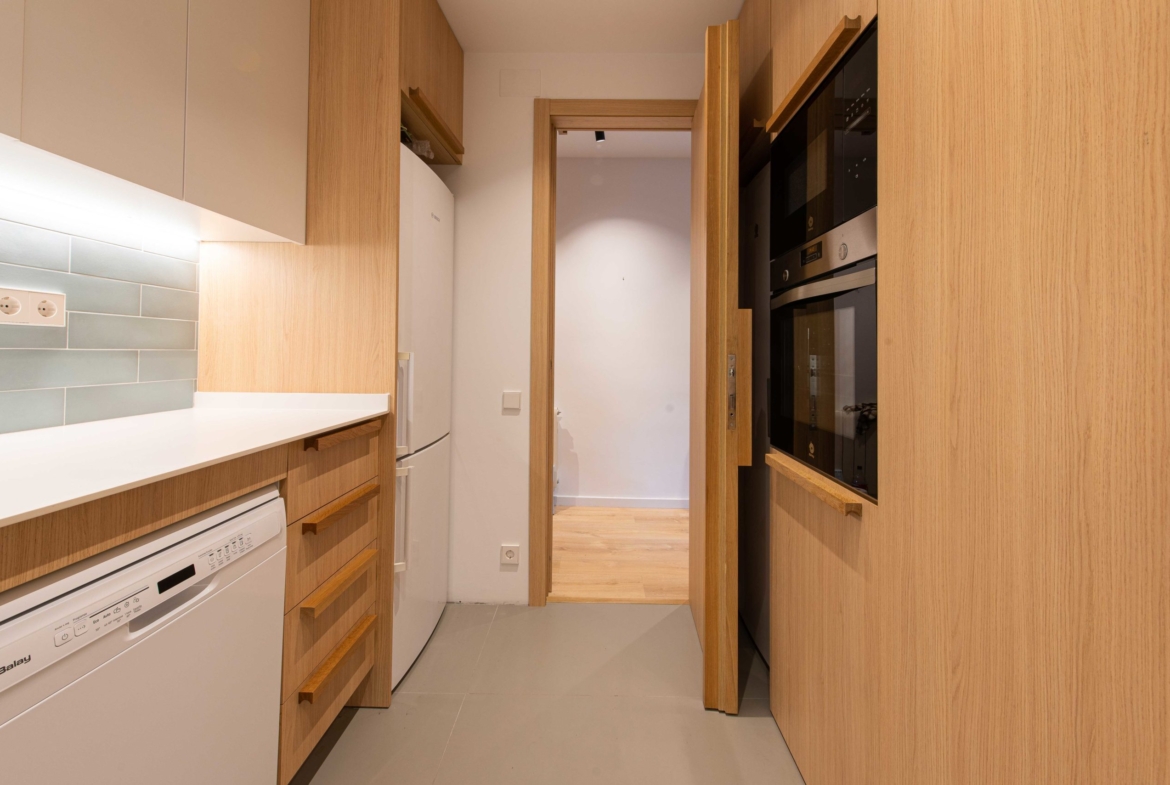
Our solution was to give this transitional space its own identity. One wall was clad in timber to introduce warmth and texture, while seamlessly concealing the doors to the bathroom, kitchen and several built-in storage cupboards. The result is a corridor that is both highly functional and visually engaging, making the most of every square metre.
Lighting also played a fundamental role. As the darkest area of the apartment, the corridor required a carefully considered lighting scheme that not only illuminates the space but also highlights the materials and creates a warm, welcoming atmosphere in harmony with the rest of the home.
Location
- Location Barcelona
- County Barcelona