
General description
- 2
- 2
- 70 m²
- 2016
Description
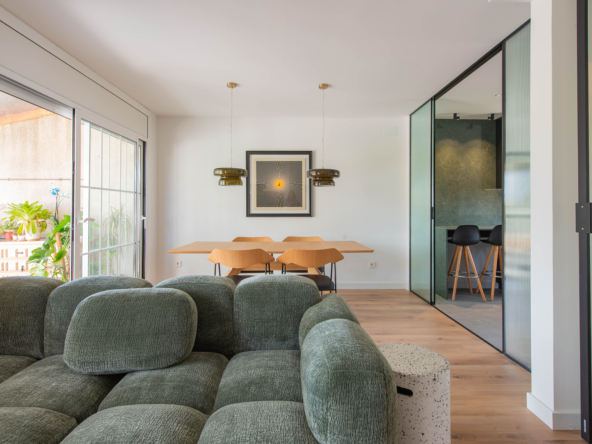
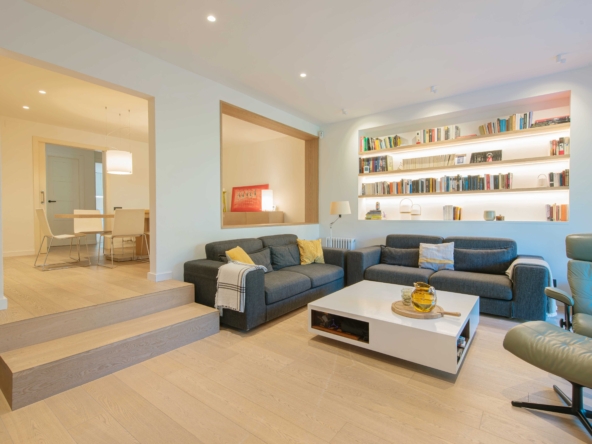
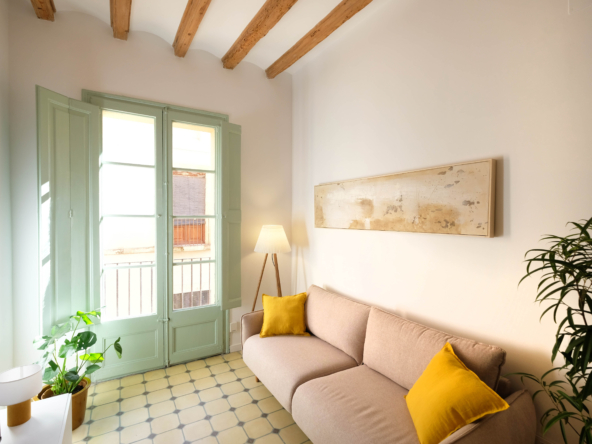
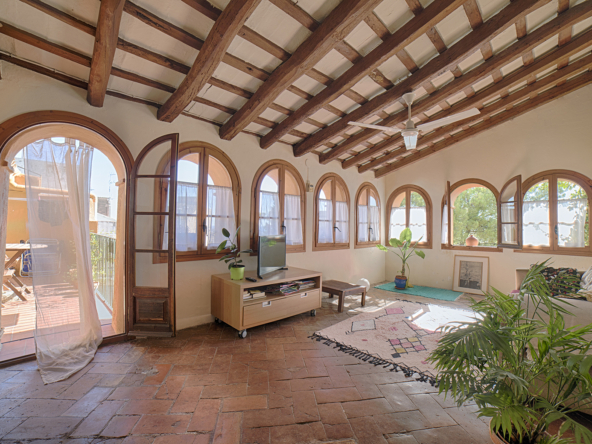
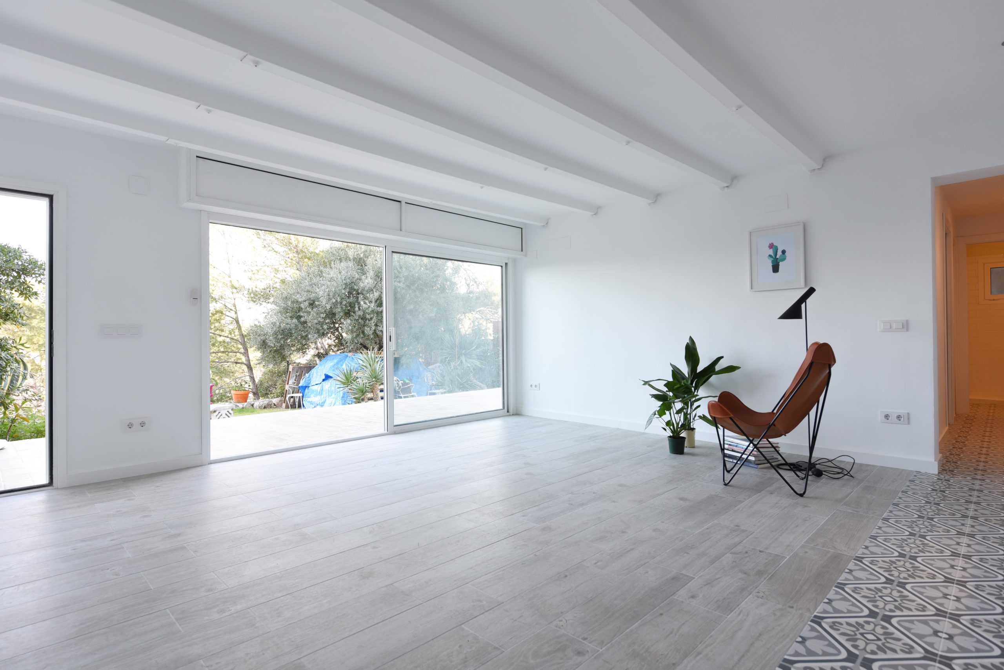
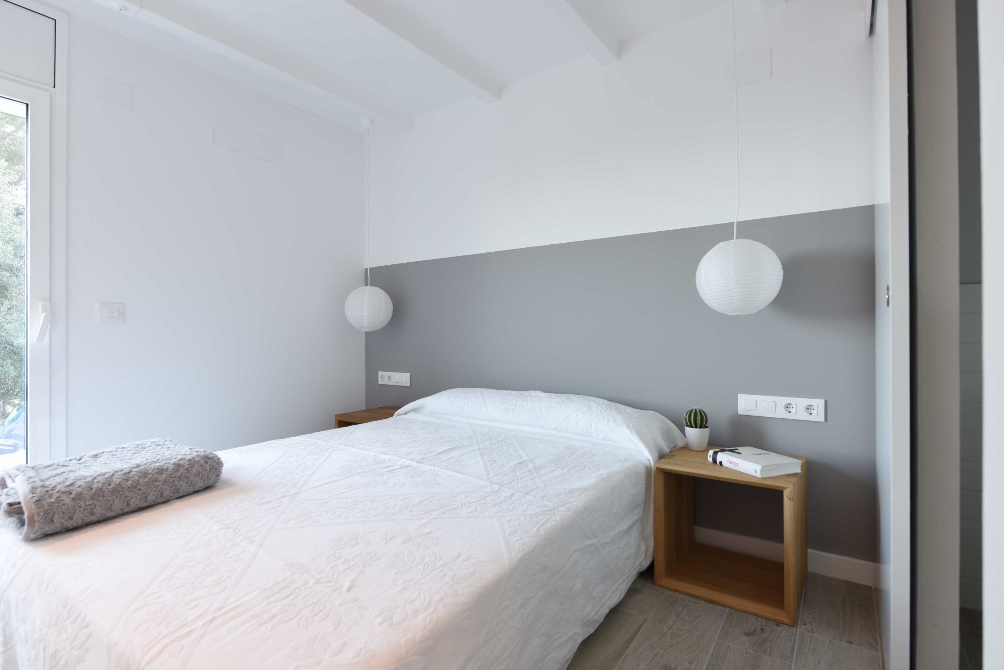
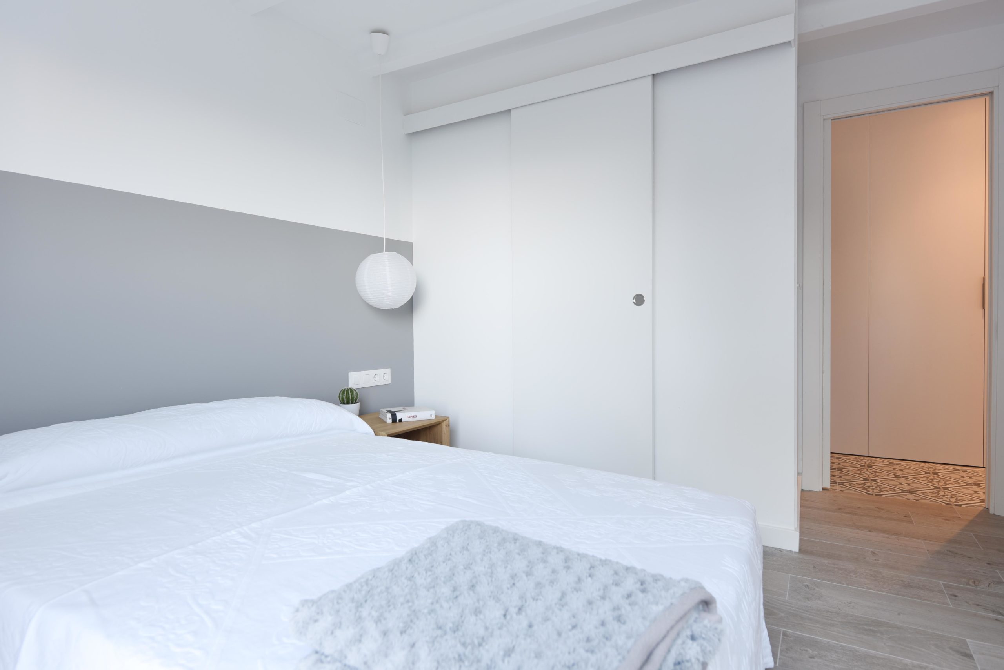
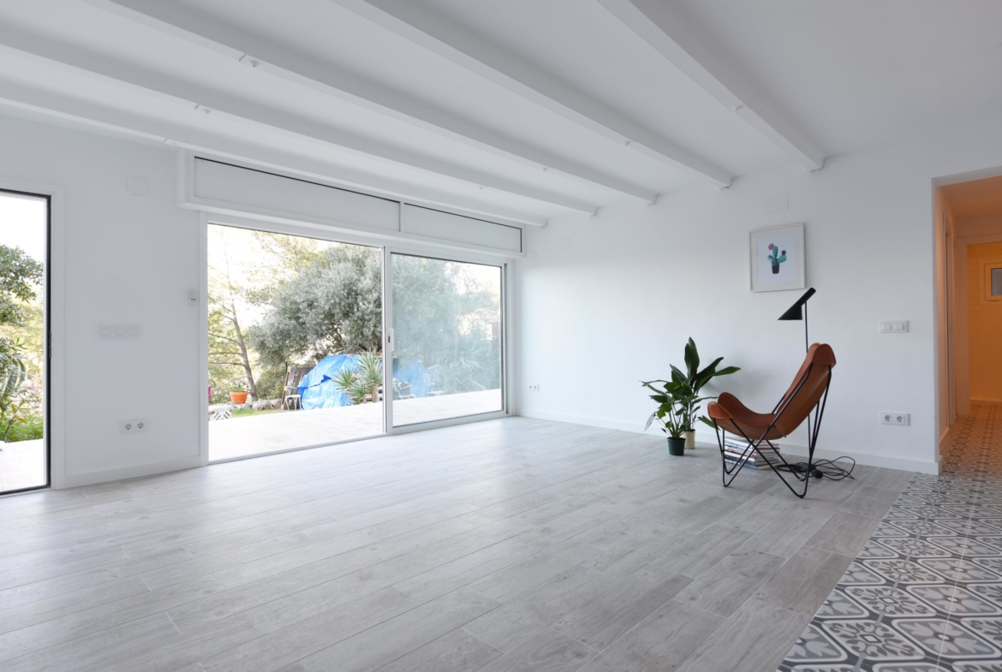
This project transformed a holiday apartment for a large French family. The goal was to create a practical, welcoming and light-filled home, with smart design solutions to make the most of every square metre.
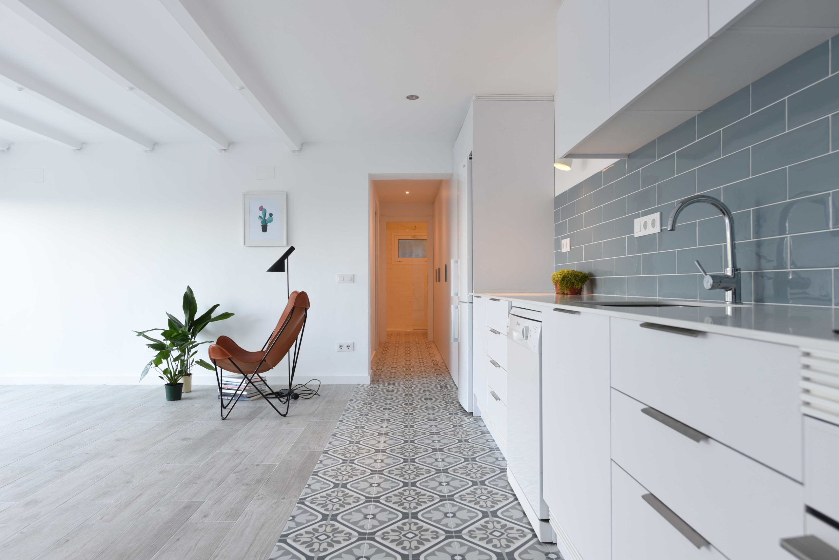
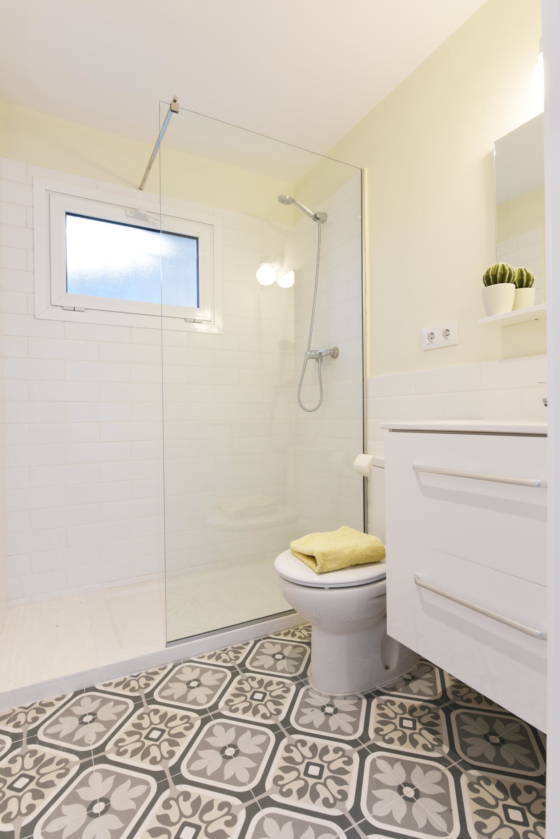
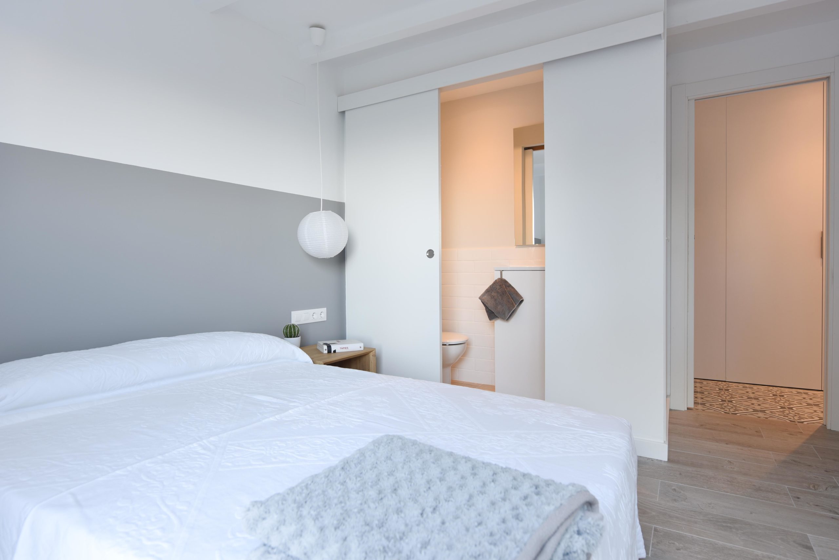
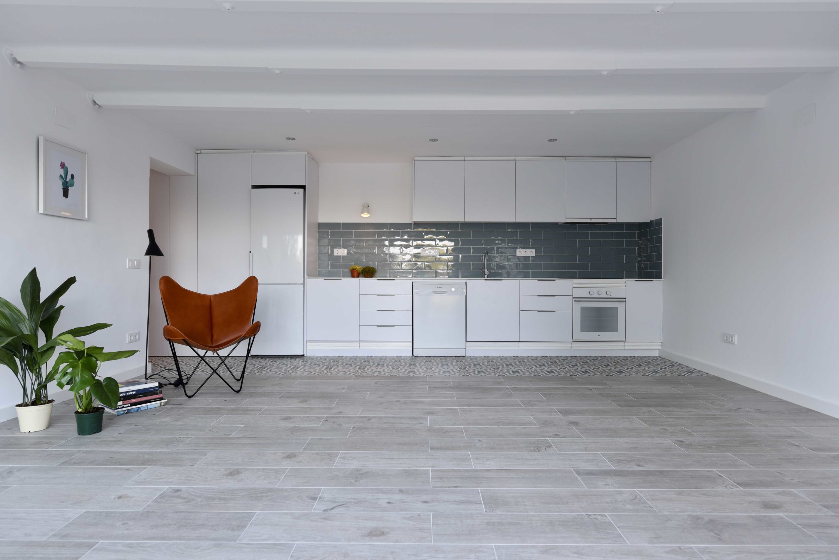
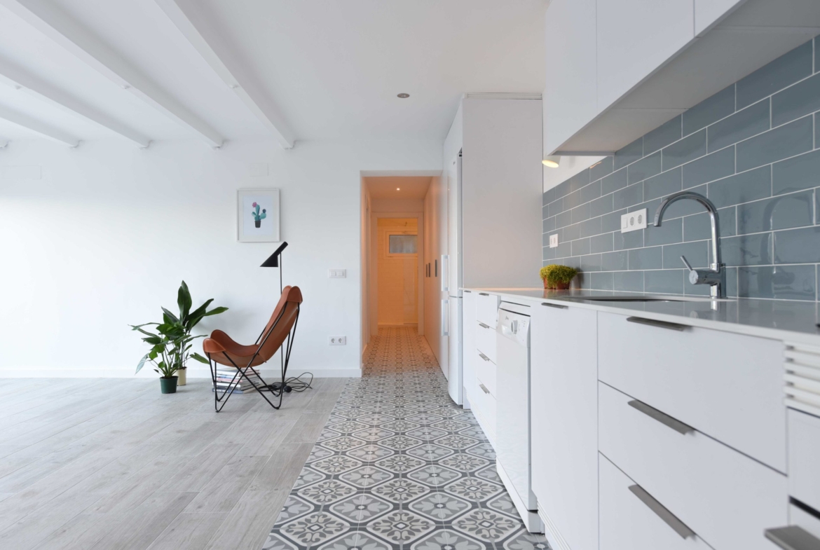
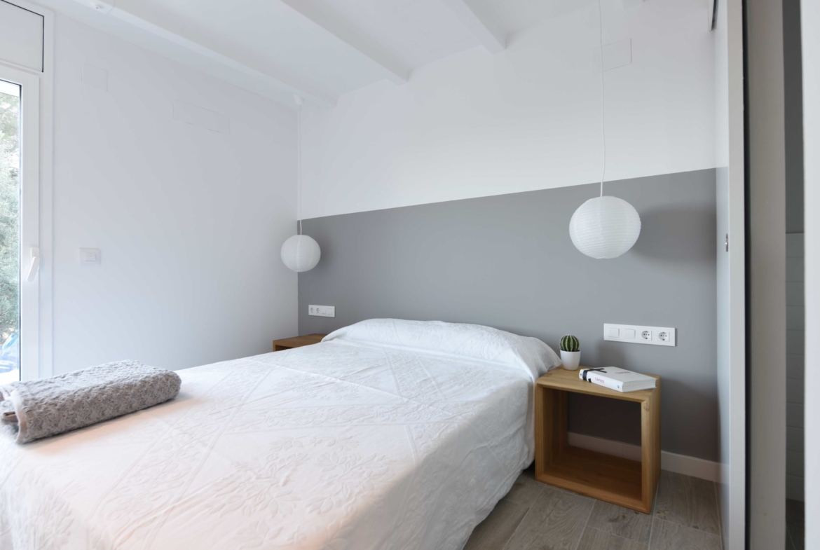

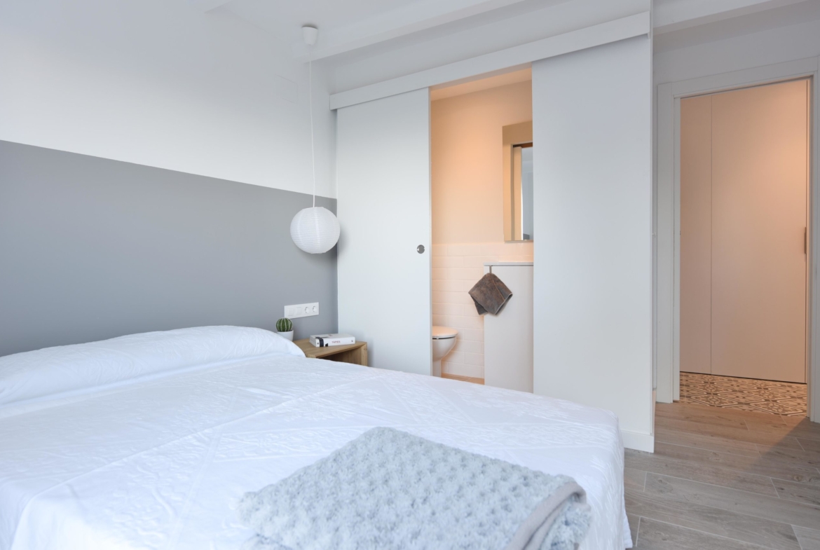
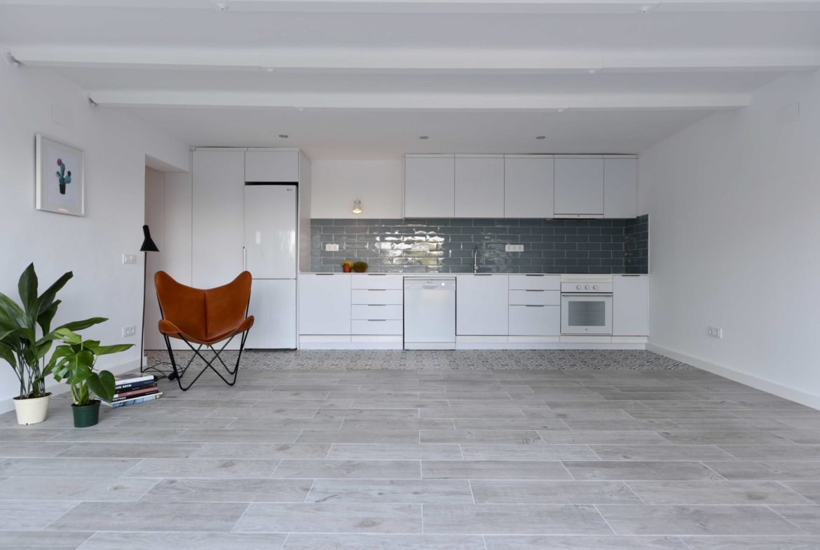
The layout was designed around two spacious bedrooms, one of which includes an additional WC with a toilet and washbasin for greater everyday convenience. The key design decision was relocating the kitchen to the rear wall, freeing up the central area to create a generous, inviting living space where the family can relax and spend time together.
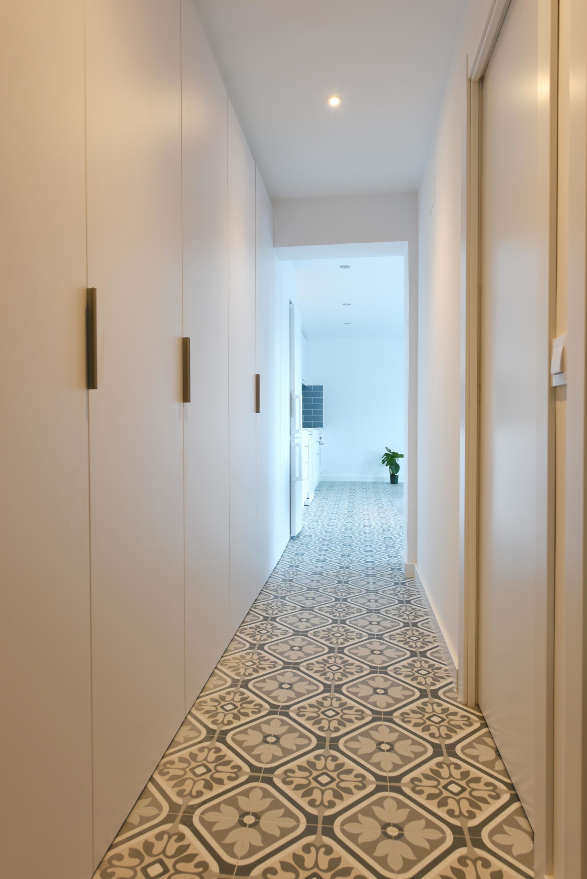
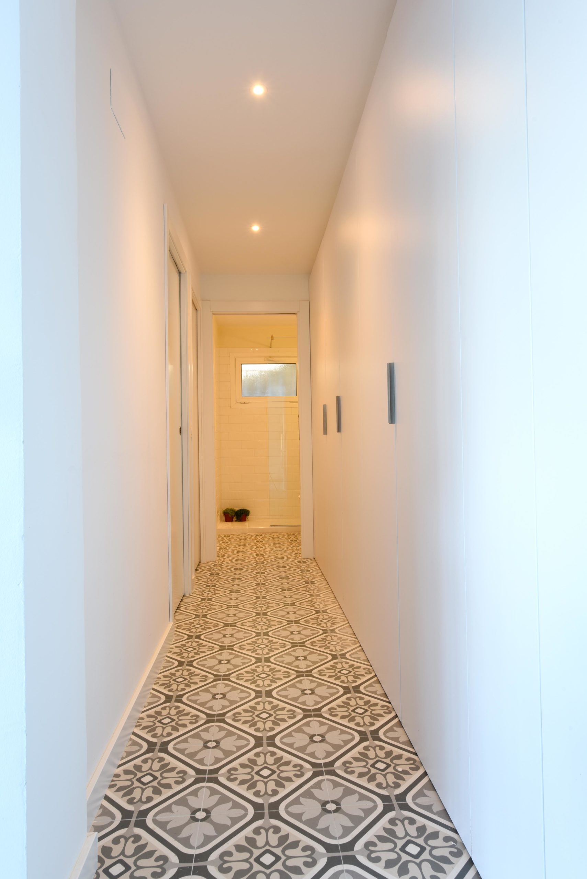
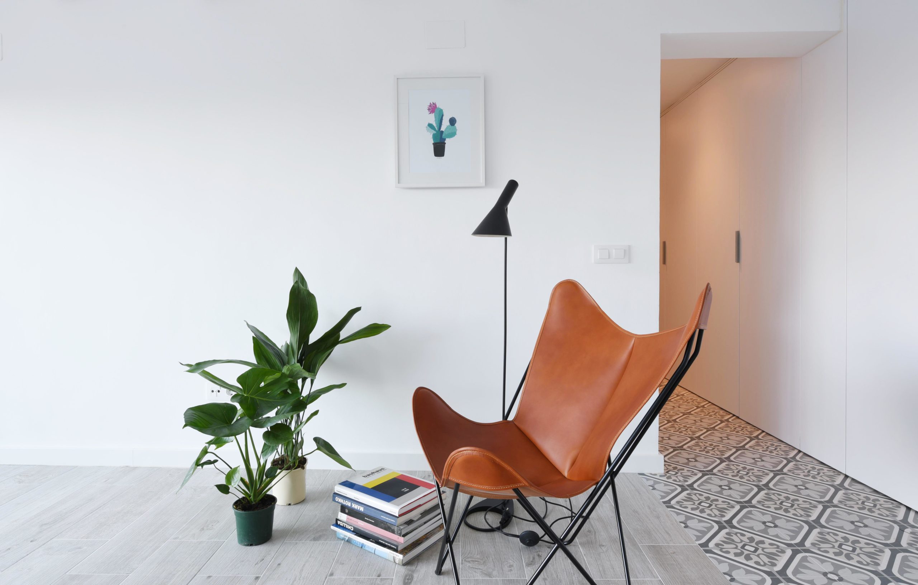
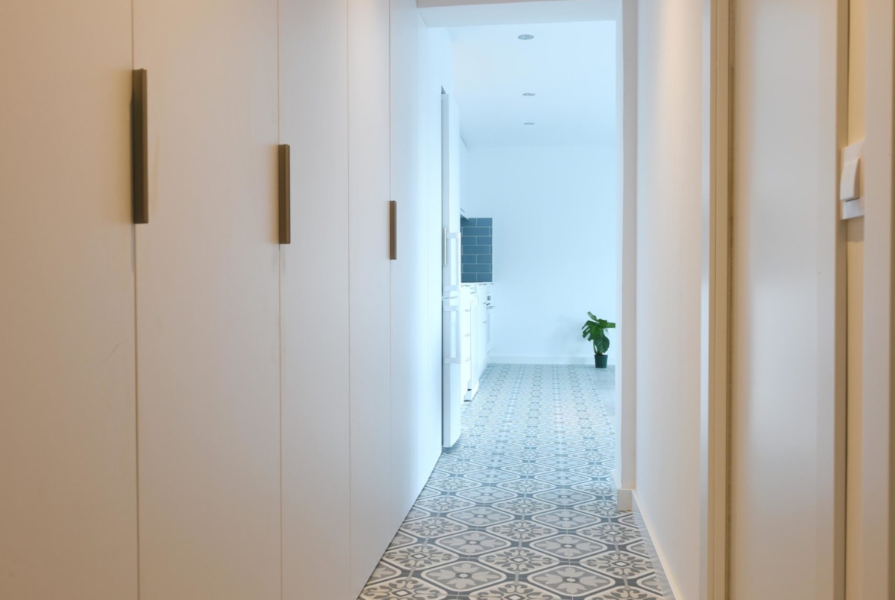
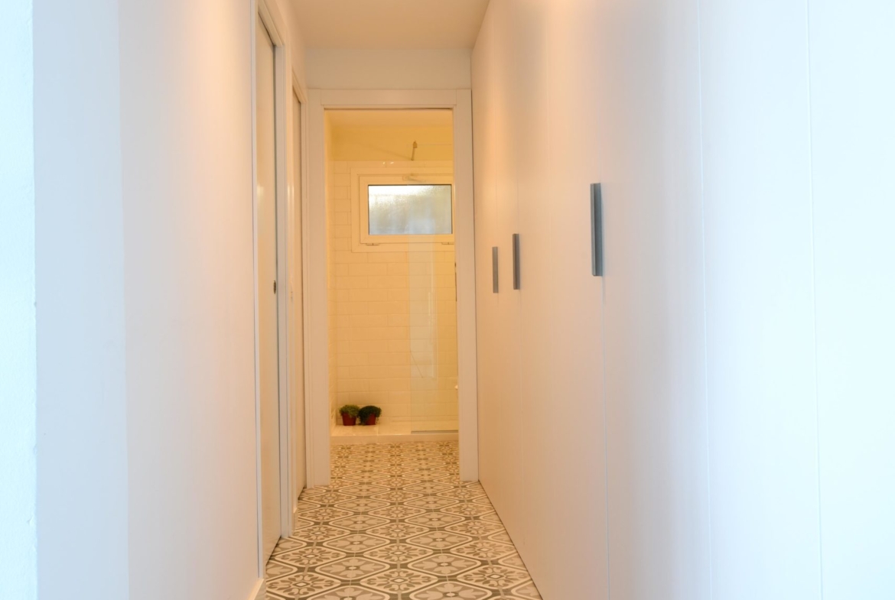
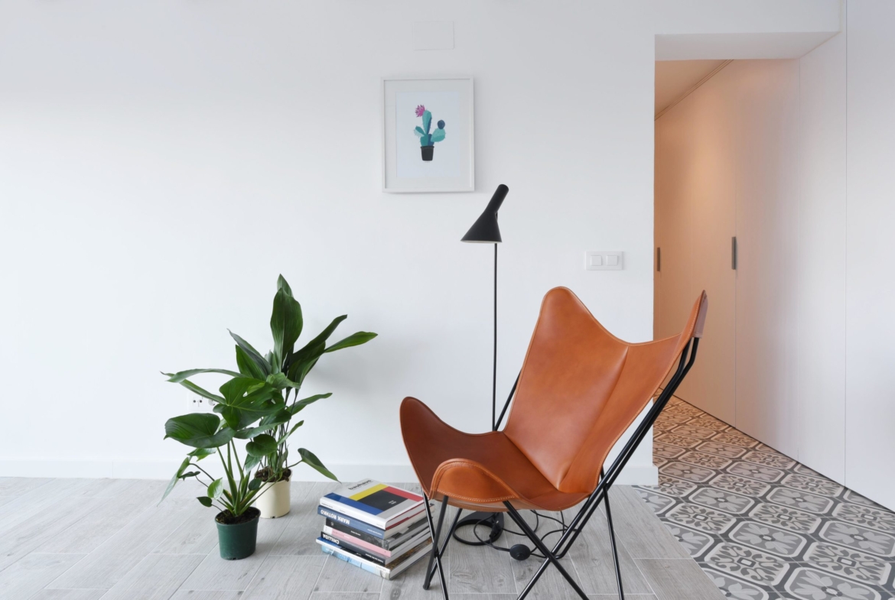
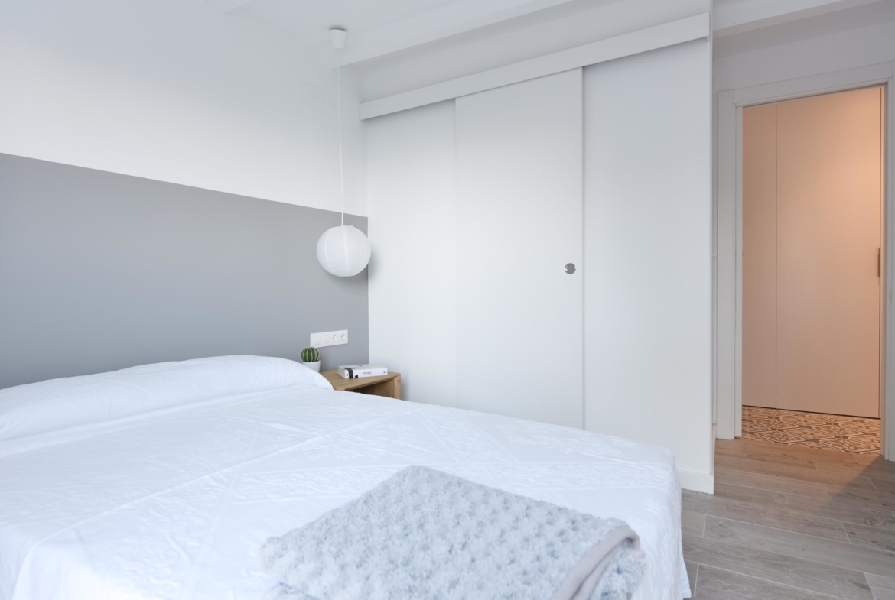
As storage was a priority for such a large household, the kitchen extends seamlessly into a series of bespoke fitted cupboards running along the hallway to the bedrooms and the main bathroom. This practical yet elegant solution provides ample storage while maintaining a clean, harmonious aesthetic.
Location
- Location Salou
- County Tarragona